
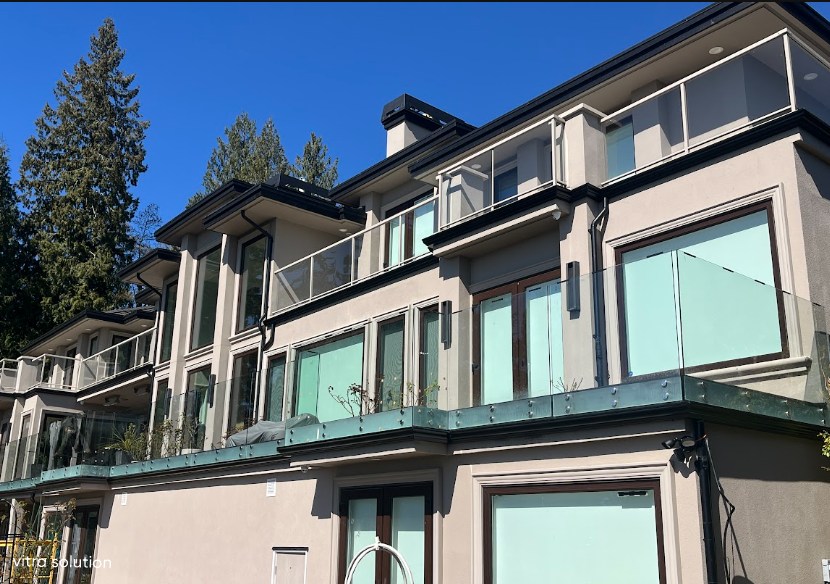
Sandblasted Guardrail
Custom deck panels featuring a sandblasted lower fade to hide the deck floor from street view.
Client
Private Homeowner

Glass privacy panels offer an elegant separation solution for balconies and terraces. Built with structural laminated glass panels or frosted tempered glass for privacy panels. Read our balcony privacy glass guide for Ontario Building Code specifications.
Custom deck panels featuring a sandblasted lower fade to hide the deck floor from street view.
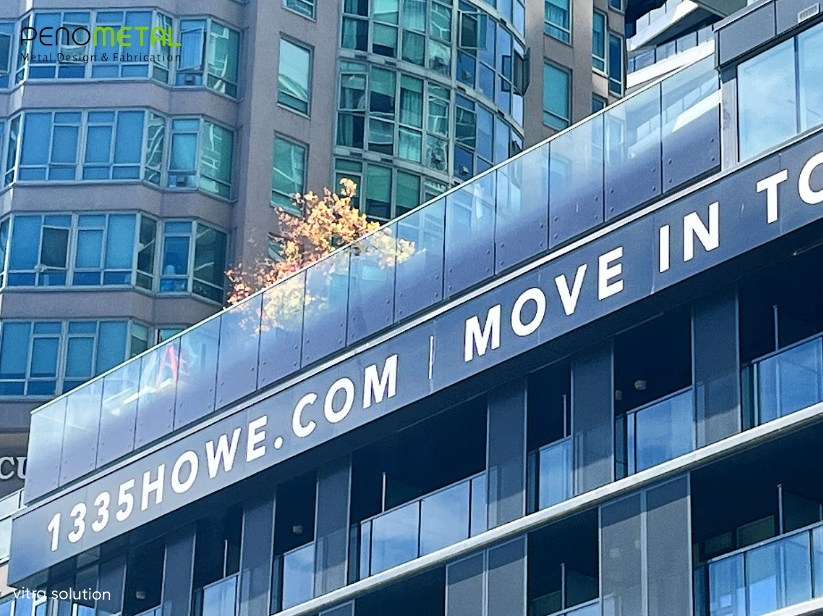
Custom 16mm laminated fritted glass panels providing privacy and wind protection for high-rise terraces.
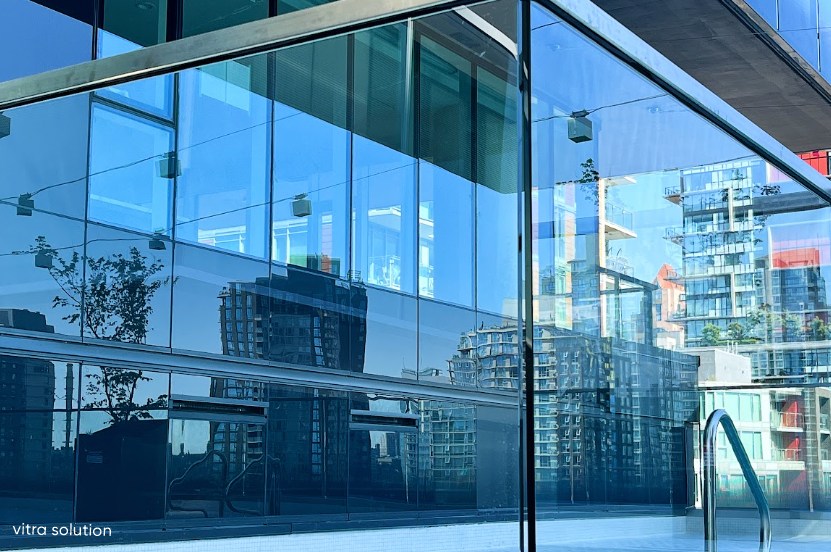
Large-format frosted glass divider panels in heavy-duty tracks for commercial and amenity spaces.
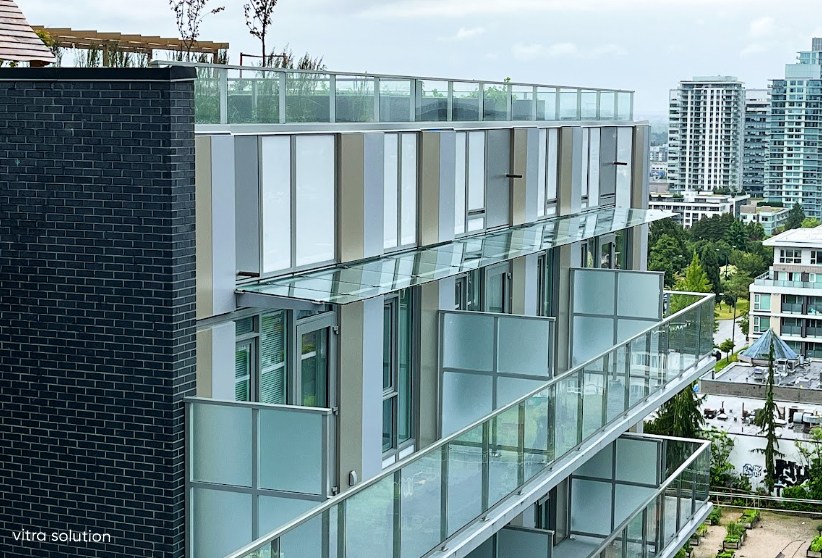
Architectural balcony privacy dividers engineered with laminated safety glass for multi-residential towers.

frosted, acid-etched, or opaque glass finishes effectively block lines of sight between spaces.

Unlike solid walls, glass panels diffuse and transmit natural light, keeping your private spaces bright.

Engineered with high-quality tempered or laminated safety glass to withstand wind, impacts, and weather.

Supported by heavy-duty aluminum channels, posts, or stainless steel brackets that resist rust, corrosion, and environmental wear over time.
Our reputation is built on rigorous standards. From precise manufacturing to meticulous on-site installation, we ensure every structural glass component performs flawlessly over time, resisting wear while maintaining perfect clarity.
We don't believe in one-size-fits-all. We tailor our structural designs, glass types, and hardware to seamlessly match your architectural style while strictly adhering to Ontario Building Codes and local safety regulations.
We work hand-in-hand with homeowners, architects, and general contractors. By blending creative vision with deep fabrication know-how, we turn ambitious concepts into stunning, functional realities.