

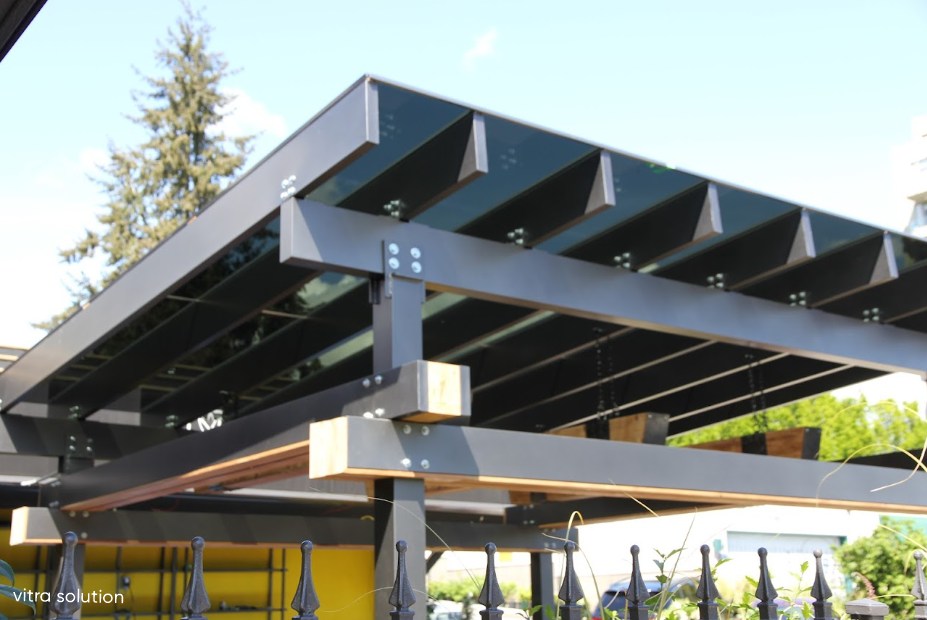
West Florist
Smoked 12mm laminated glass and exposed steel. A raw, functional canopy that cuts coastal glare.
Client
Impressa Dev

A curated collection of custom architectural glass projects across Toronto and the GTA. From frameless canopies and luxury residential railings to large-scale commercial glazing, we bring complex designs to life.



Smoked 12mm laminated glass and exposed steel. A raw, functional canopy that cuts coastal glare.
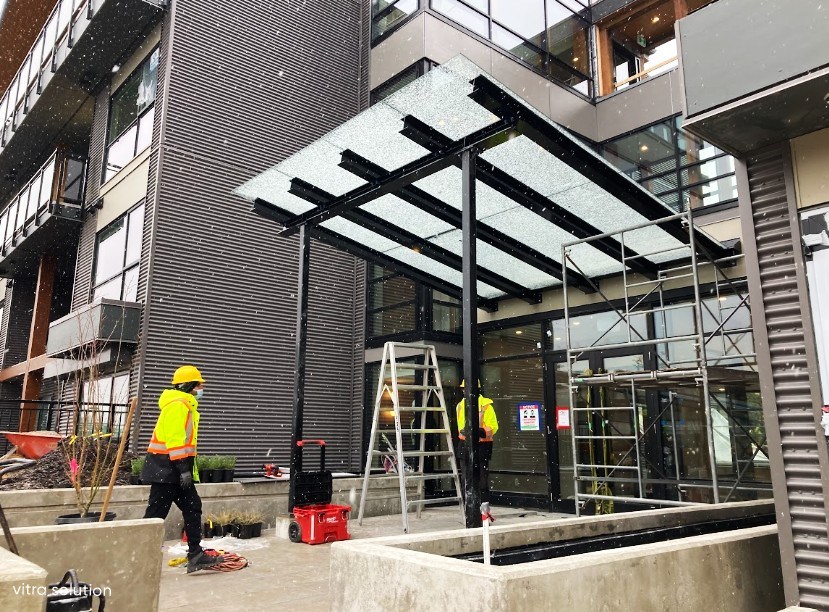
Main entrance overhead glazing featuring 12mm laminated tempered glass panels secured with heavy-duty stainless steel standoffs.
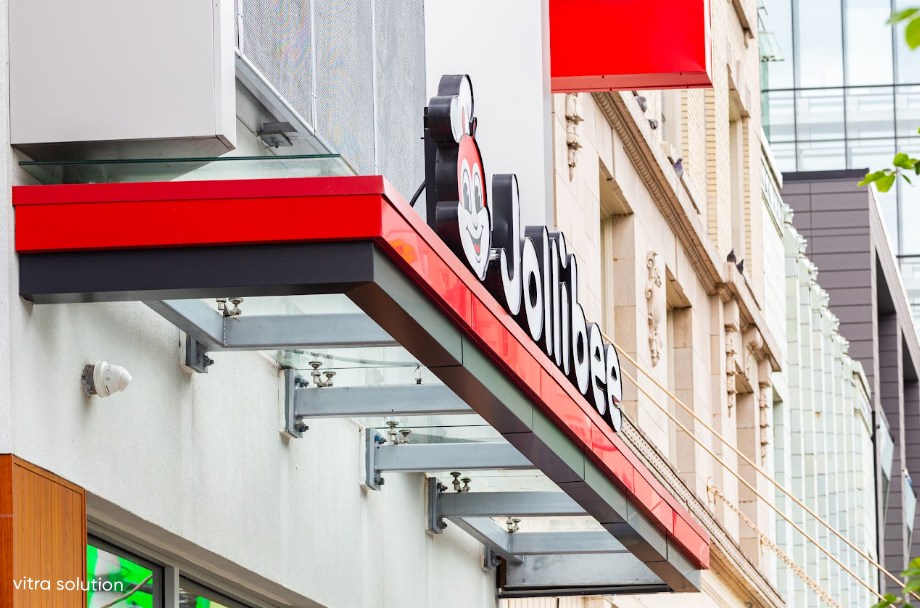
Located on busy Granville Street, this canopy was designed to handle both heavy pedestrian traffic and harsh city weather.
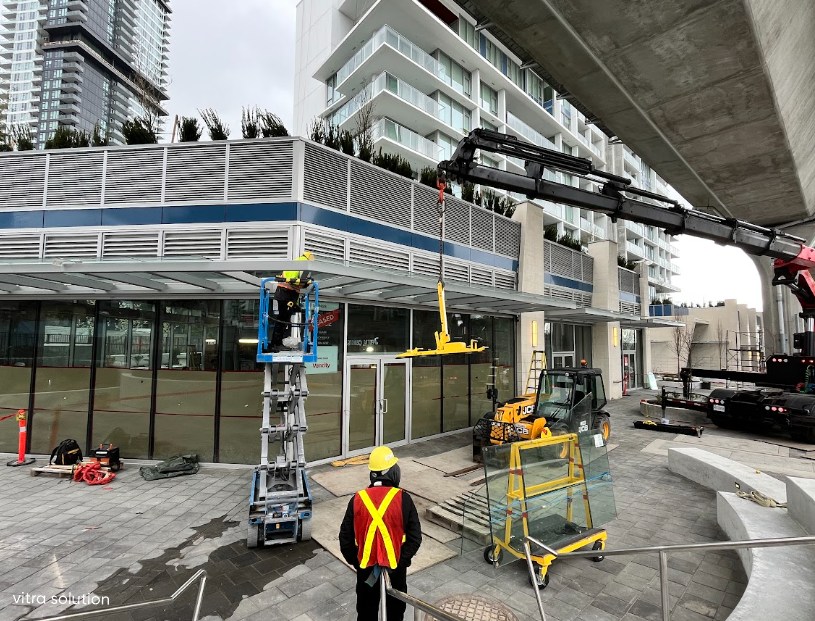
Architectural glass canopy installed at a high-rise podium project built by major developer and builder Marcon.
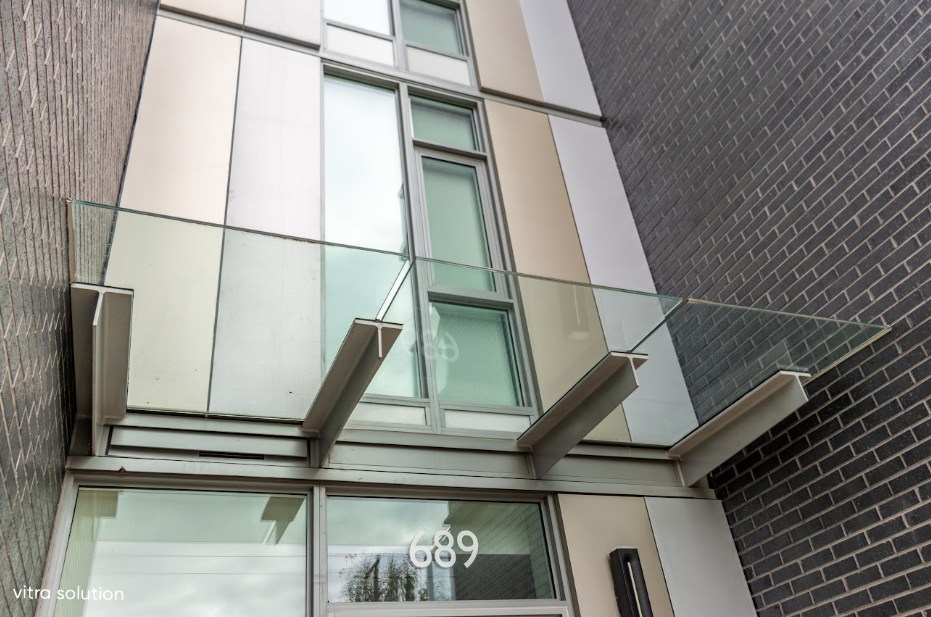
This entrance canopy was fabricated using ultra-clear low-iron glass with clean structural silicone joints to maintain a seamless appearance.
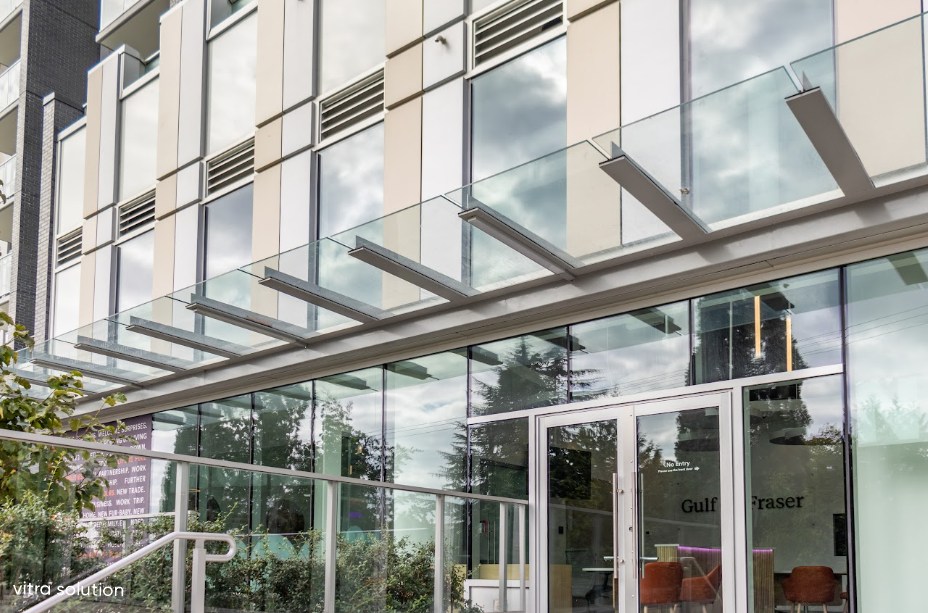
Custom commercial glazing installation featuring large-format laminated glass panels integrated within a thermally broken aluminum framing system.
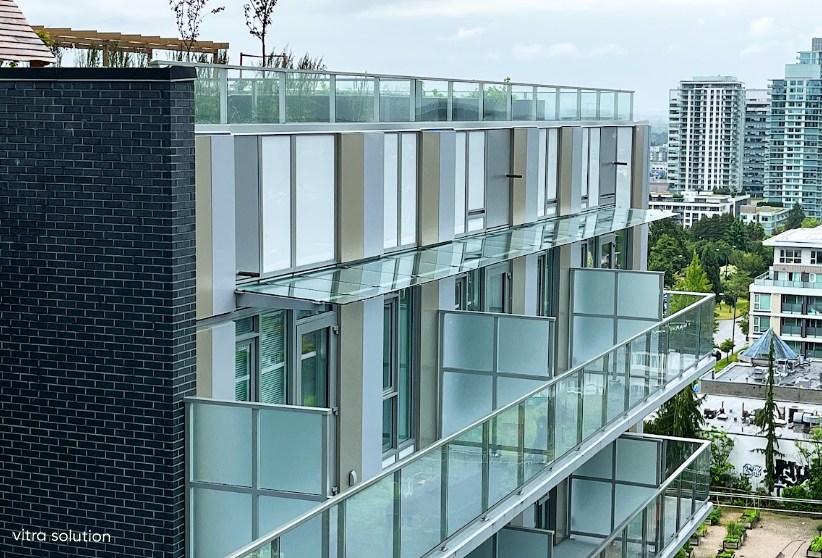
Custom frameless glass awning system fabricated with laminated tempered glass panels and precision-engineered support hardware.
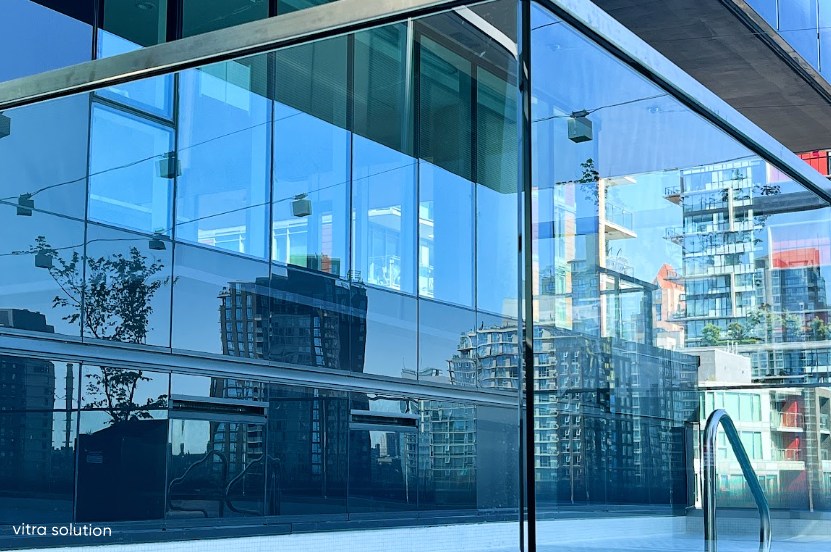
An 8th-floor downtown pool deck wrapped in low-iron glass using a fully concealed base shoe.
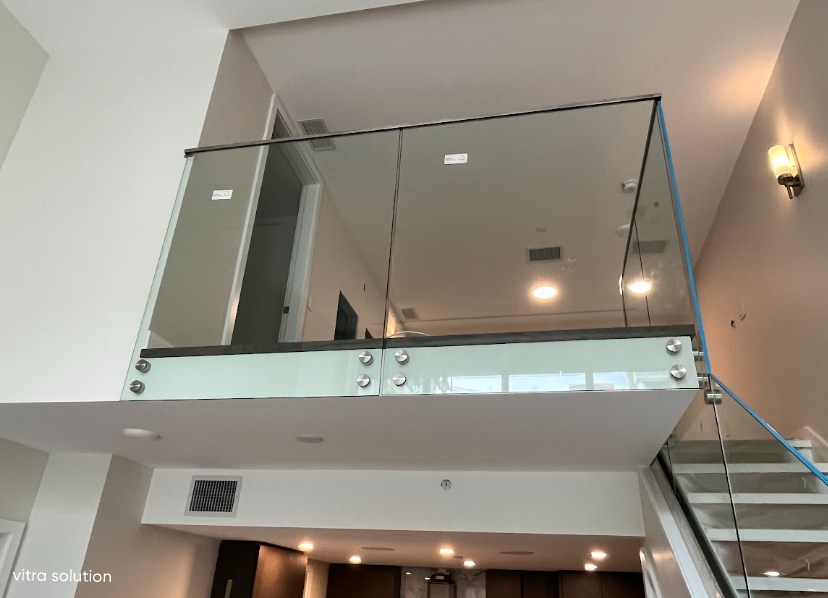
A custom frameless glass guard railing featuring a combination of standoff hardware and base shoe system for a clean modern design.
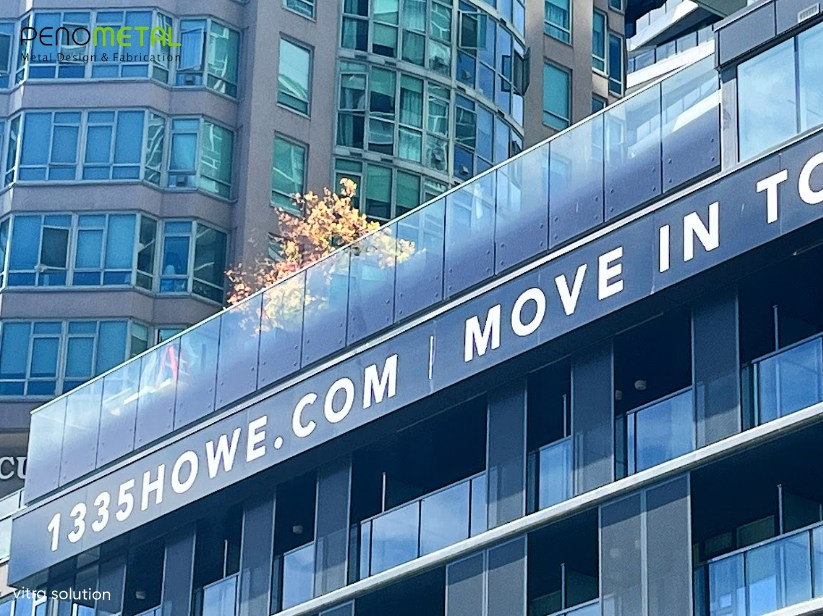
Custom 16mm laminated fritted glass panels combining safety, durability, and modern architectural design for a high-rise exterior.
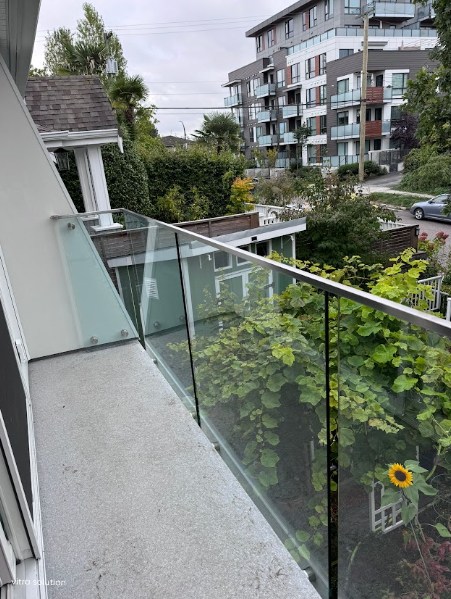
12mm panels on discrete standoff bases, capped with a rigid rail to eliminate wind deflection.
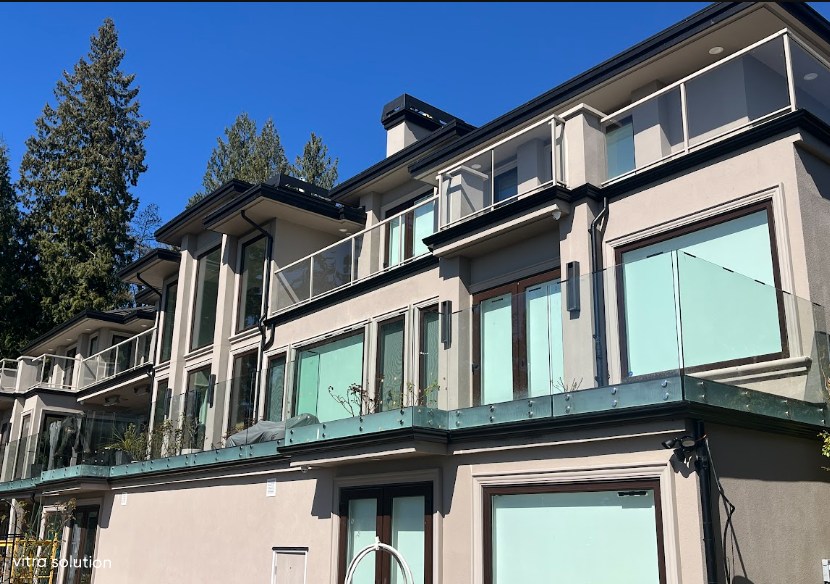
Custom deck panels featuring a sandblasted lower fade to hide the deck floor from street view.
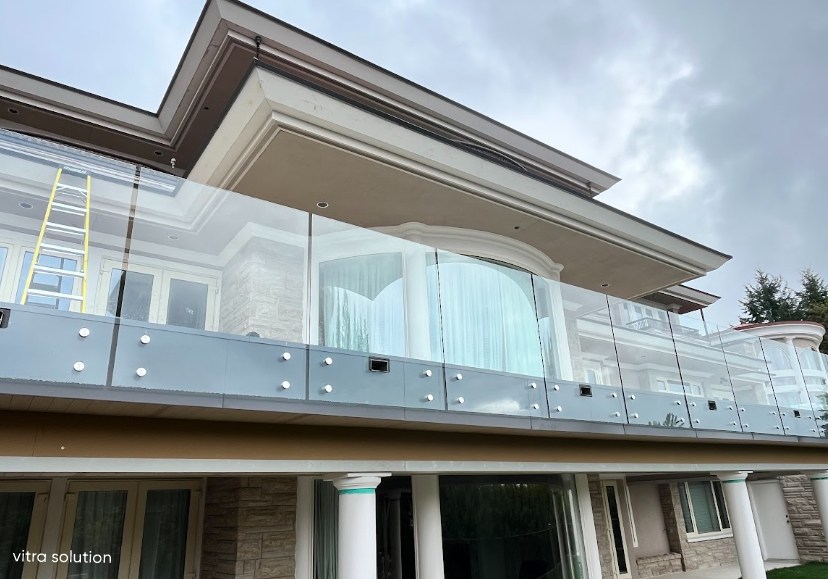
Custom-bent tempered panels templated to trace the exact radius of a concrete deck edge.
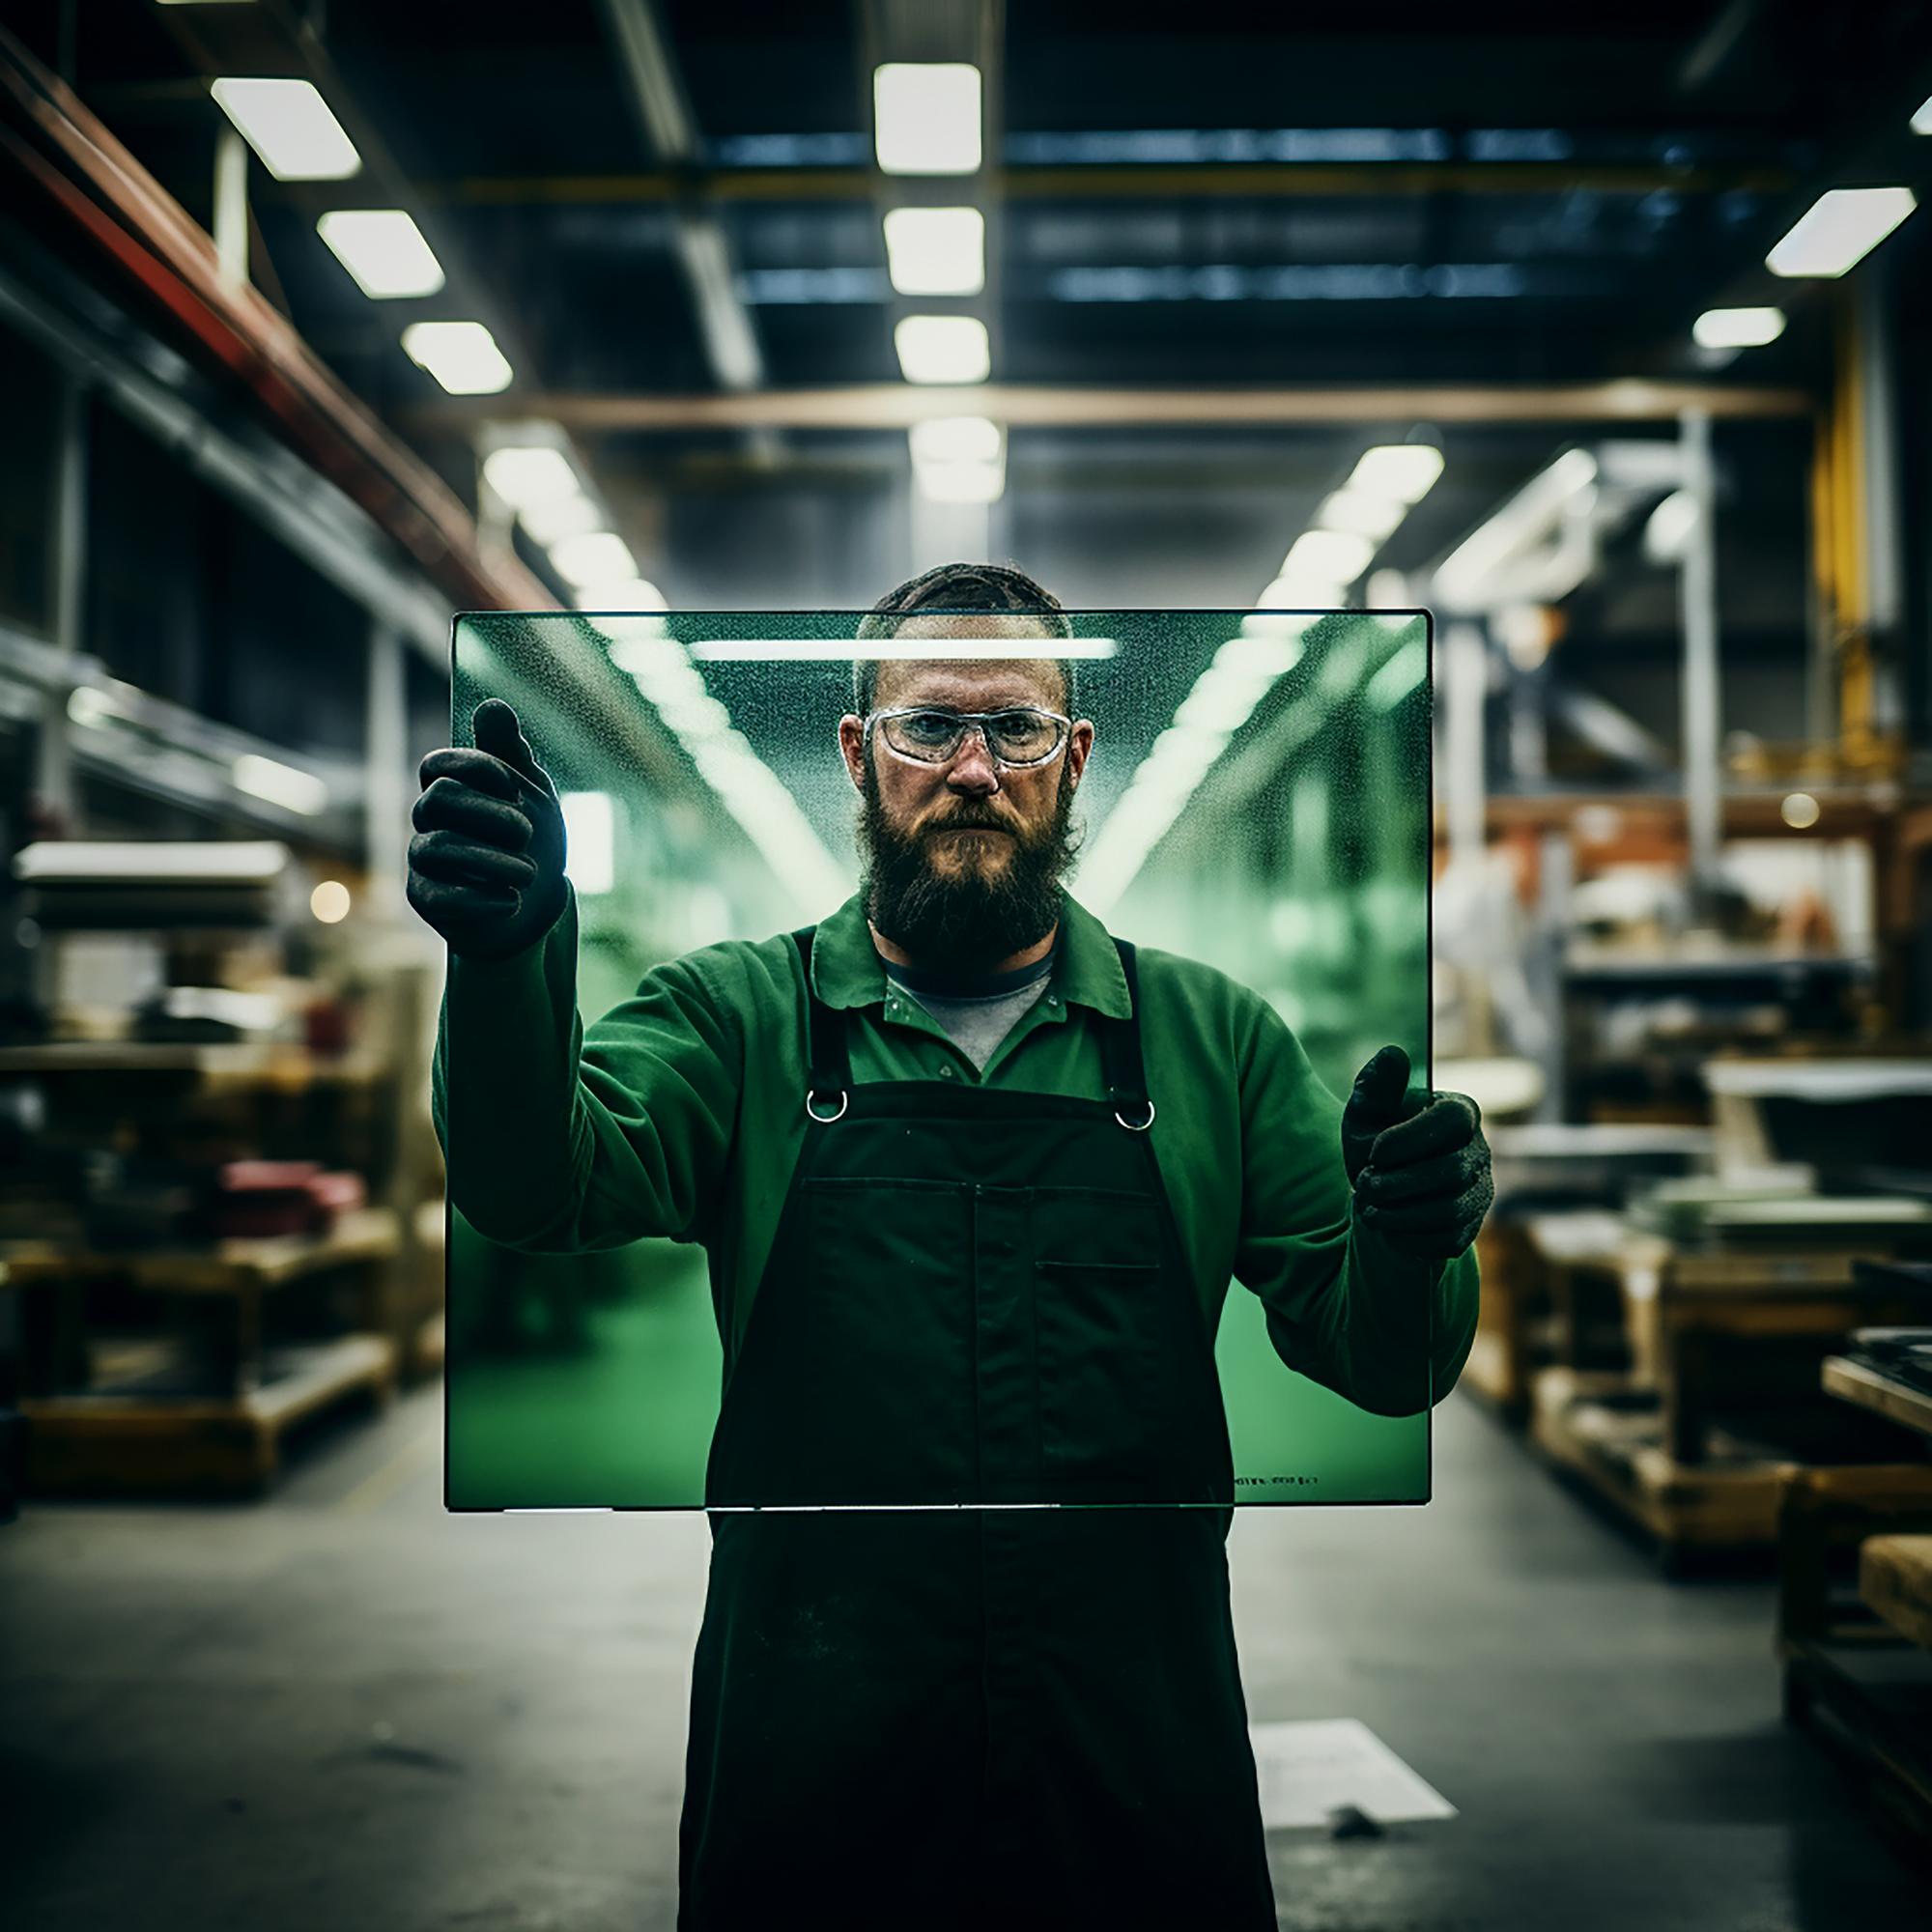
Turning ideas into functional, beautiful glass solutions tailored to your modern architectural needs.

Ensuring every detail meets stringent structural, safety, and performance standards.
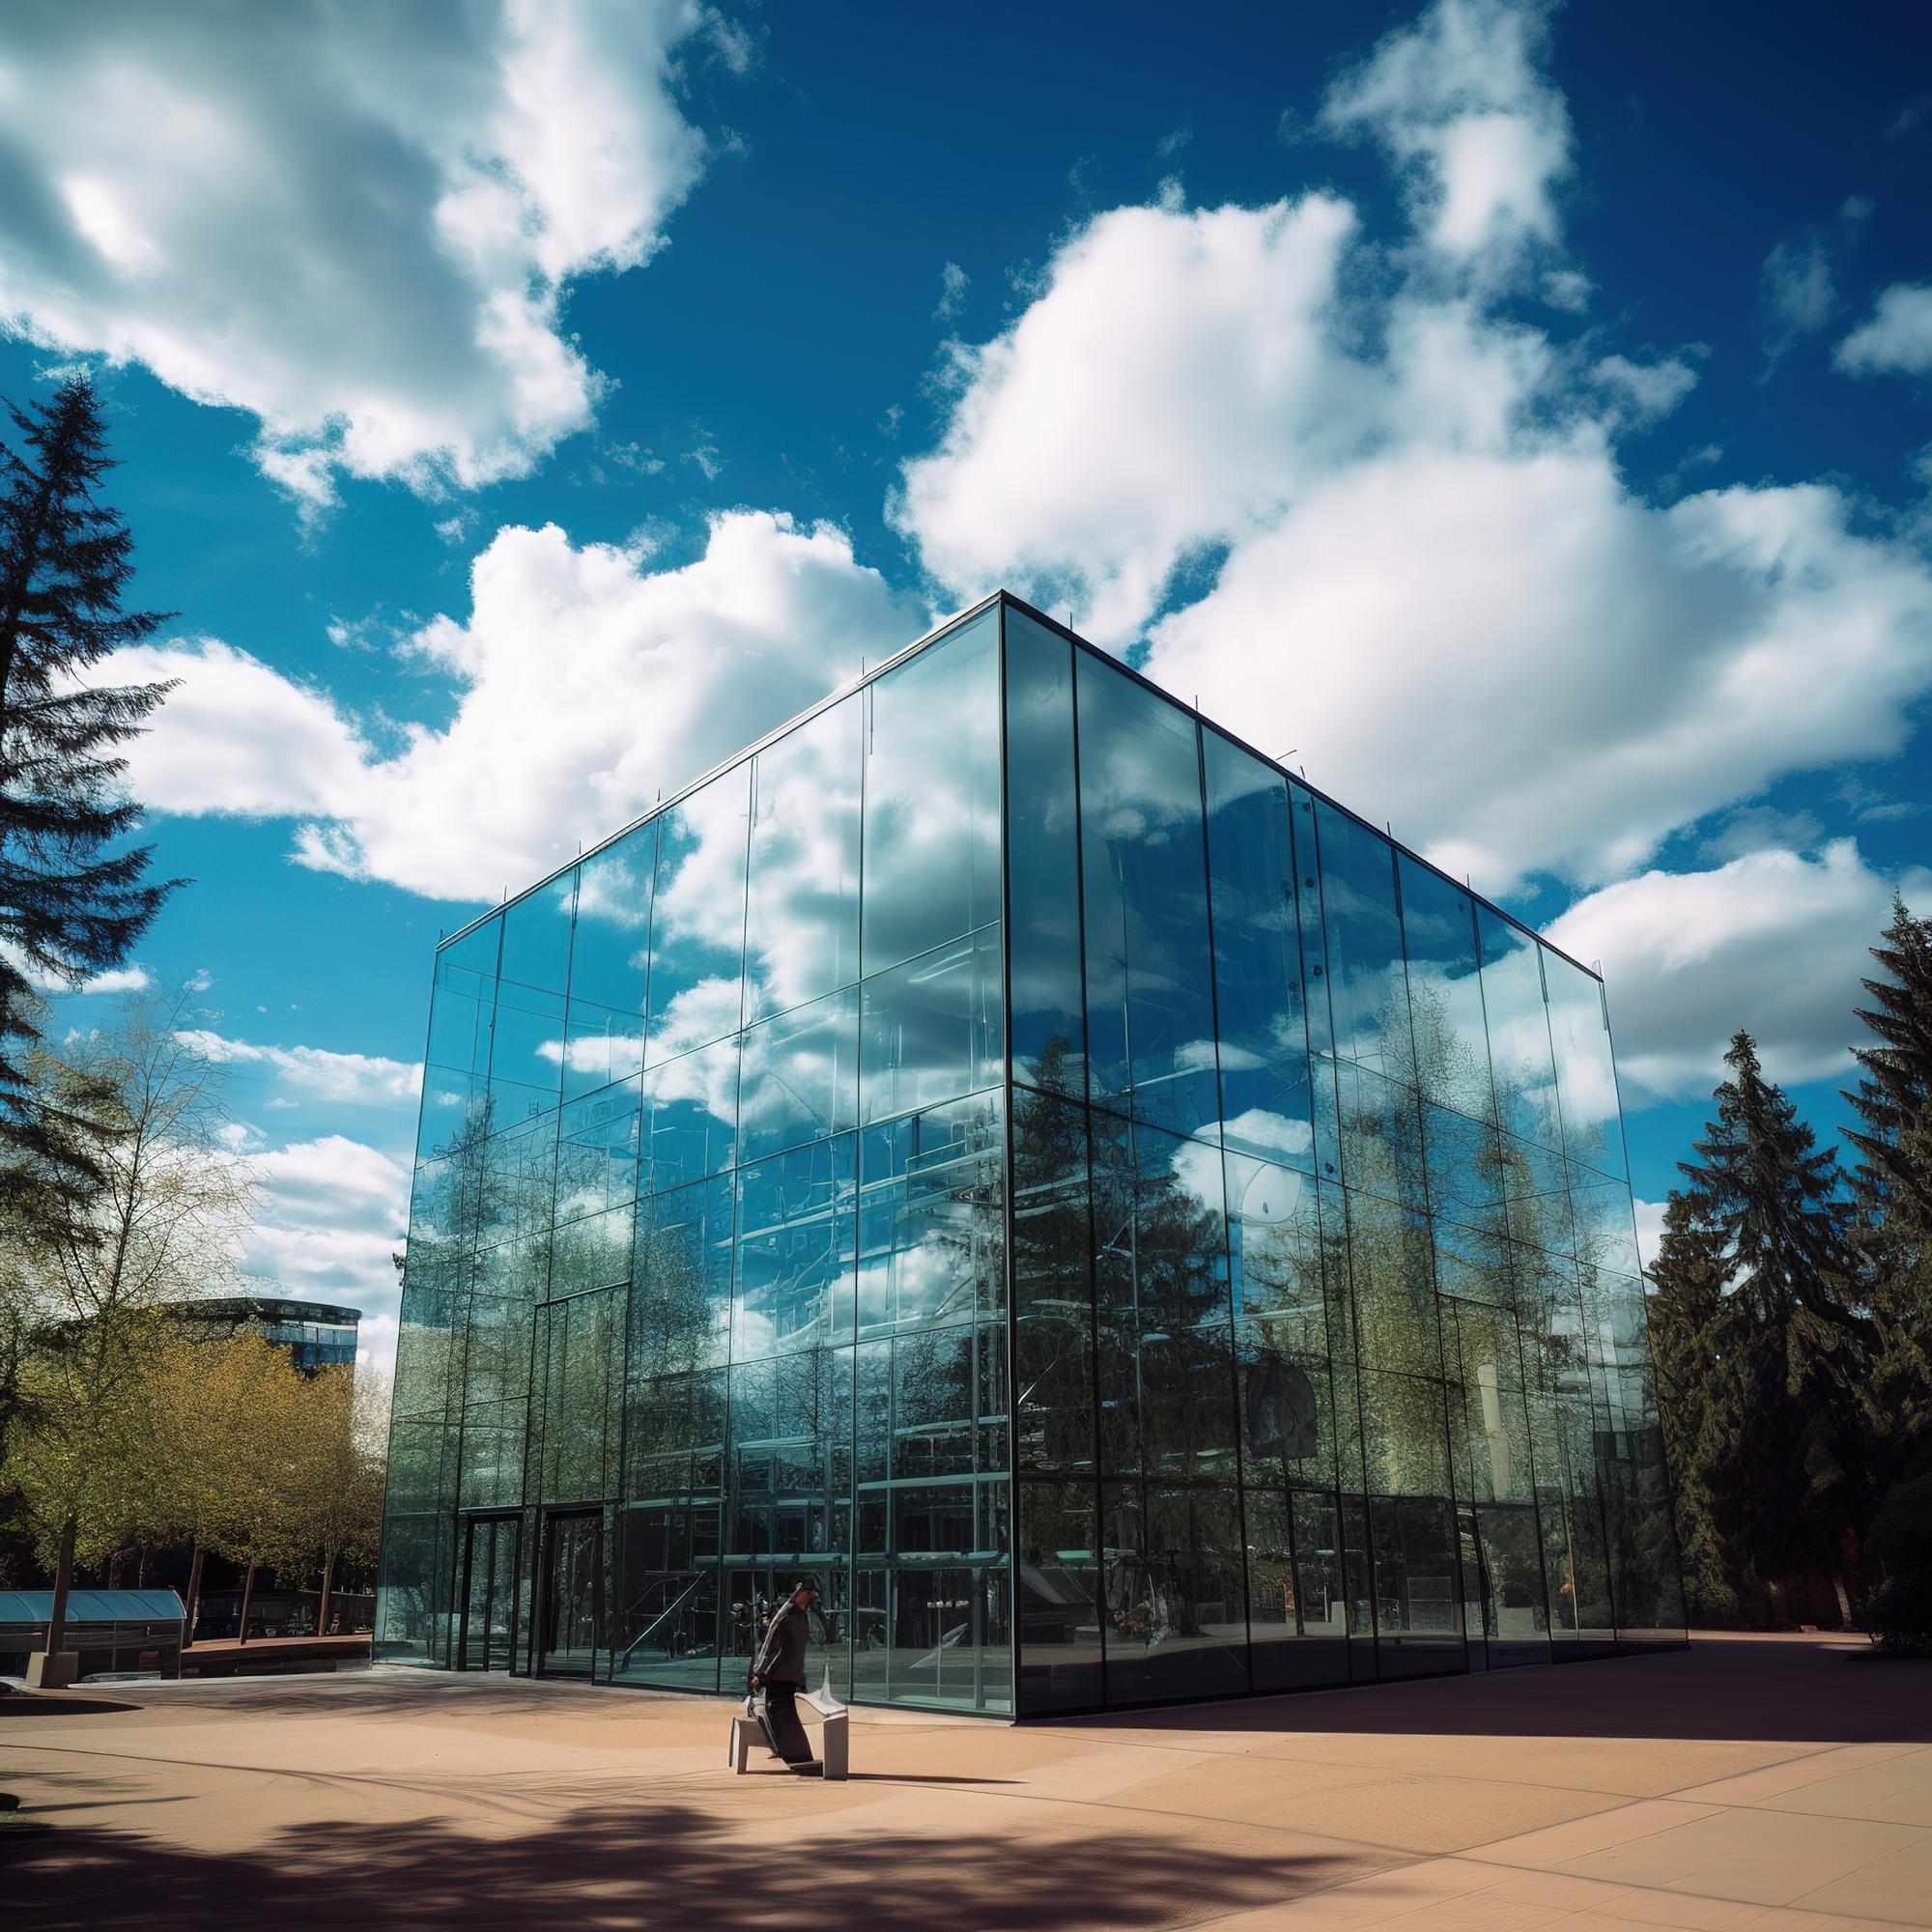
Delivering certified, high-quality glass products on time and perfectly scaled for installation.