
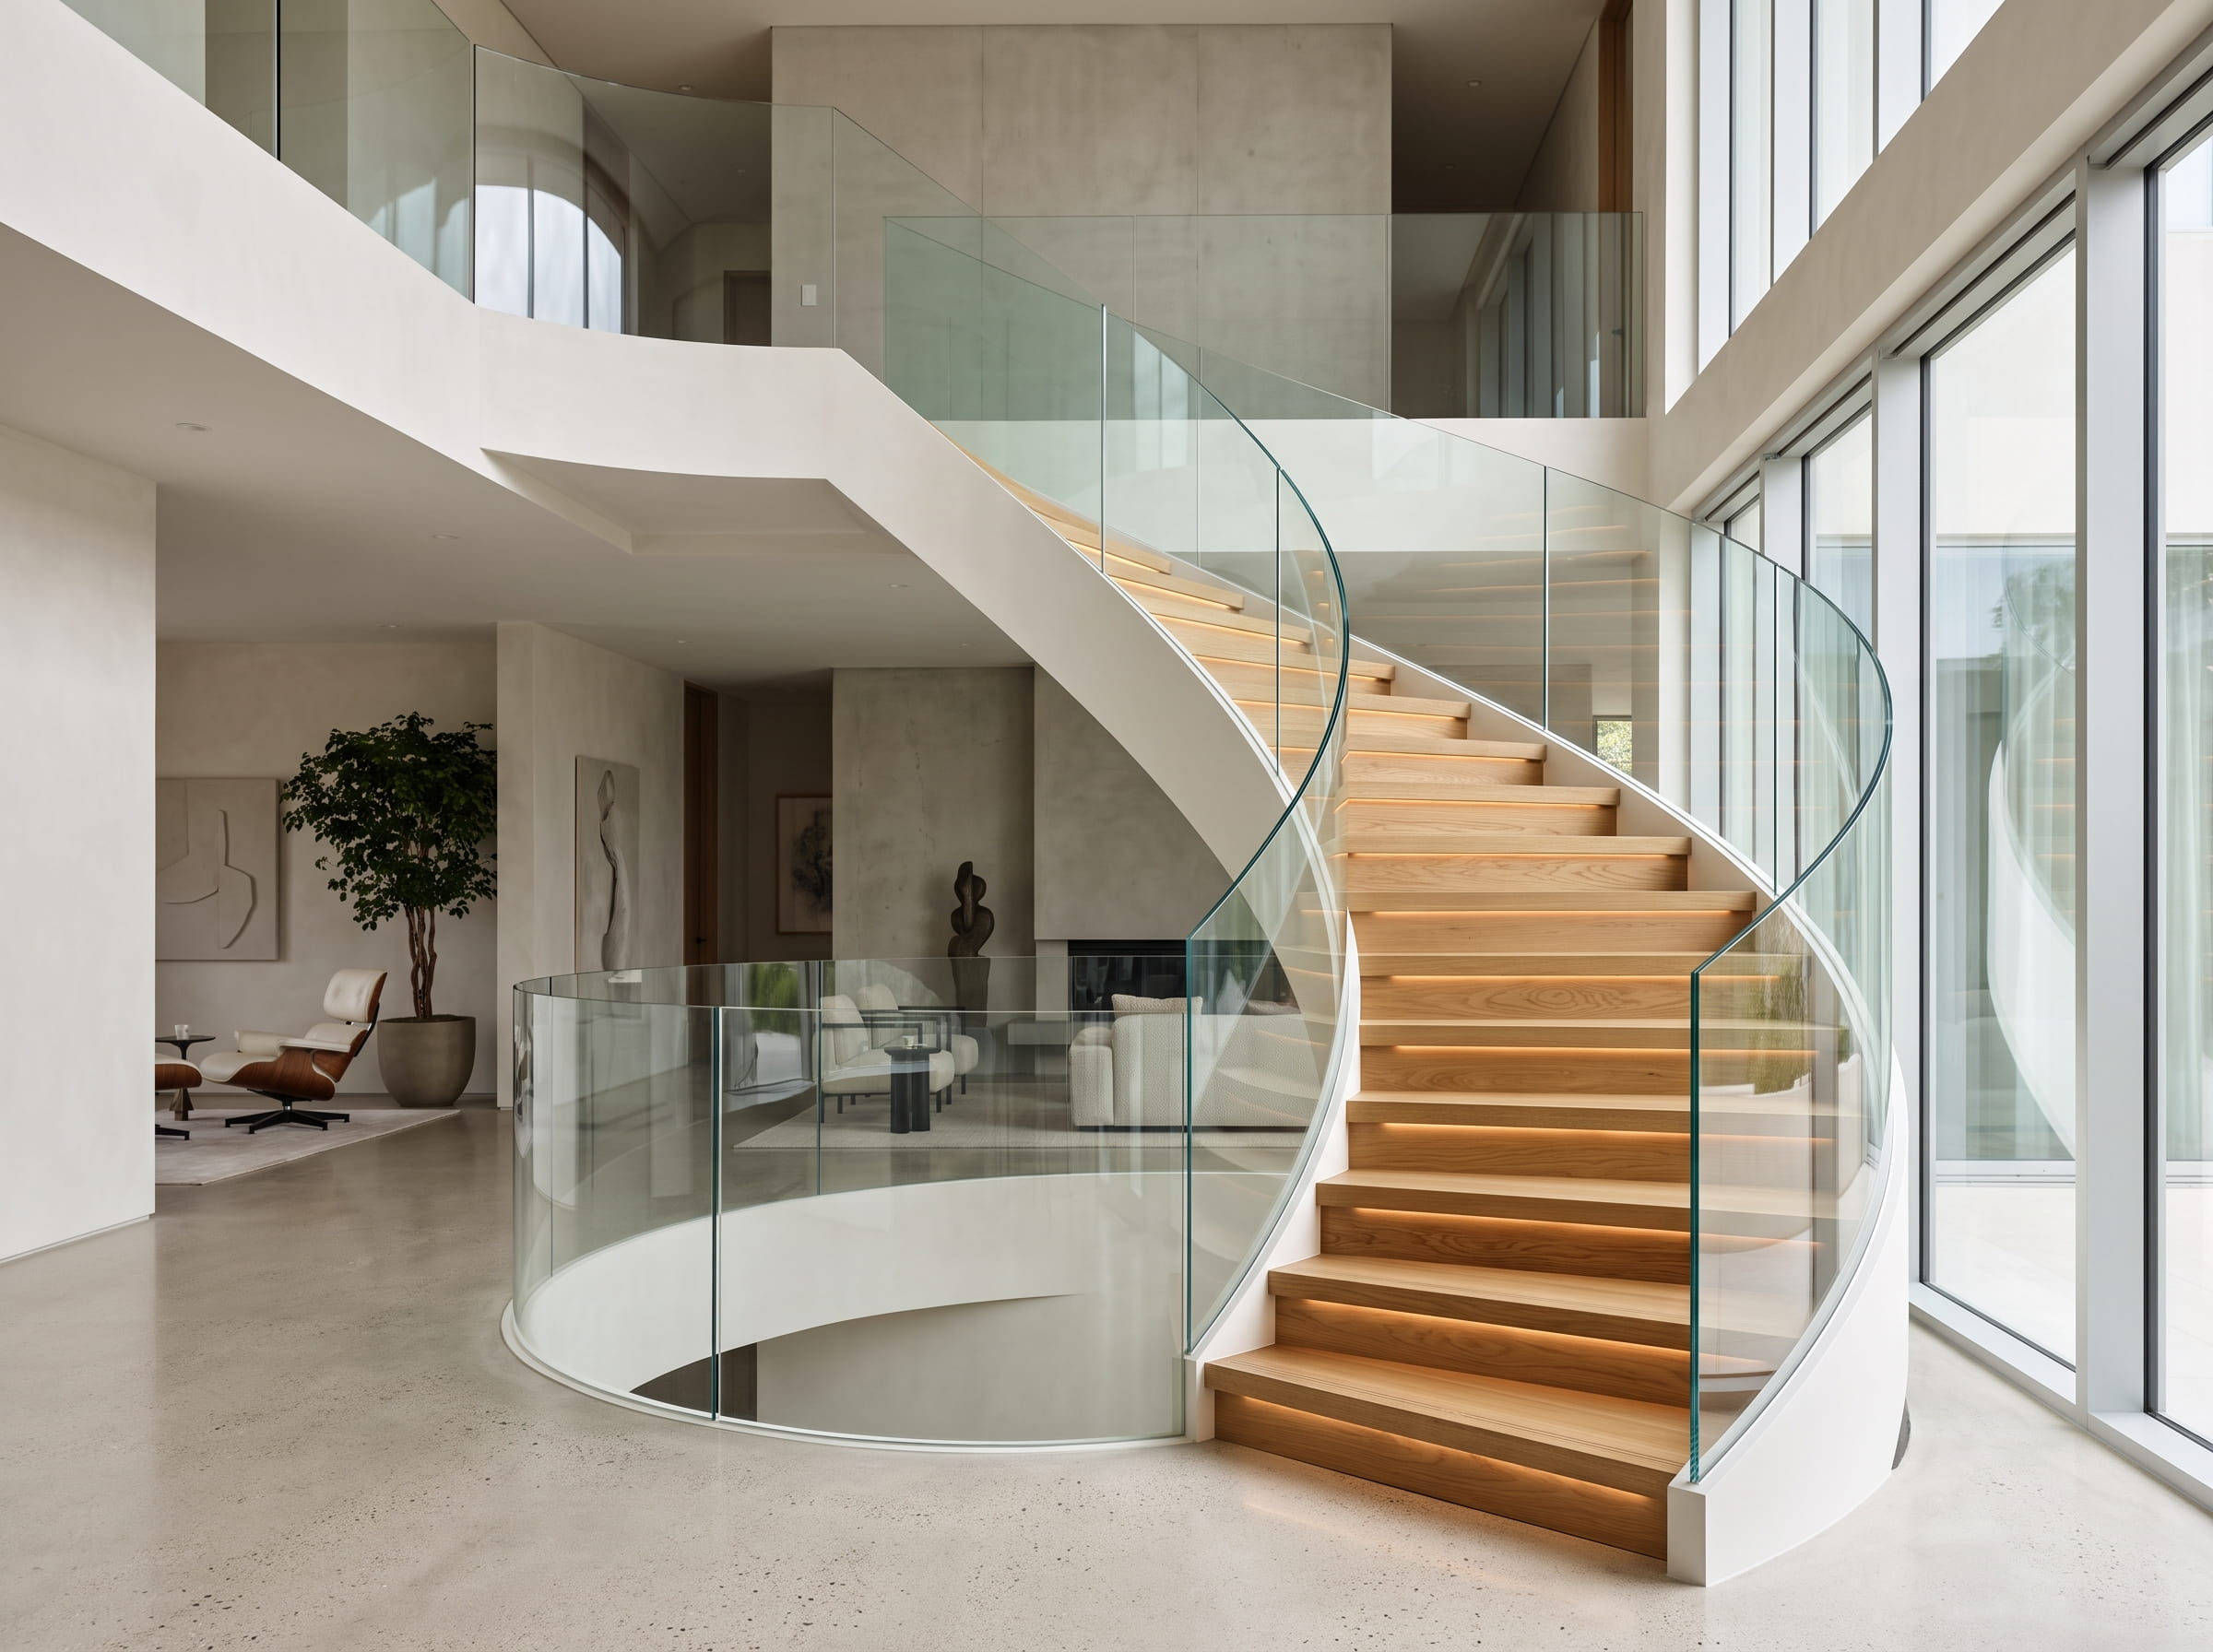
Curved Glass for Staircases: Radius, Thickness, and Tempering Options

Curved glass can transform a staircase into a striking architectural centerpiece while preserving an open, bright, and visually clean aesthetic. For both residential and commercial projects, however, bent glass demands significantly more upfront engineering than standard flat panels. The bending radius, glass thickness, heat treatment, interlayer composition, structural mounting, and handrail profiles must all integrate seamlessly before fabrication begins.
1. Can Curved Staircase Glass Be Tempered?
Yes, curved architectural glass can be fully tempered, but feasibility depends entirely on the required geometry and fabricator capabilities. During fabrication, flat float glass is heated to approximately 600°C, shaped around a custom mold or roller system, and rapidly quenched to achieve safety glass properties.
Unlike flat panels, curved tempered glass cannot be specified by thickness alone. Radius, overall dimensions, bending axis, and dimensional tolerances must be evaluated together. (Read our comprehensive guide on heat-strengthened and tempered glass for deeper technical details).
For tight architectural spirals, a radius might be around 55 inches (1,400 mm) for 12mm glass. A gradual radius is easier and more cost-effective to produce, whereas tight curves may require specialized curved laminated glass setups.
2. Why Radius Matters More Than the Turning Angle
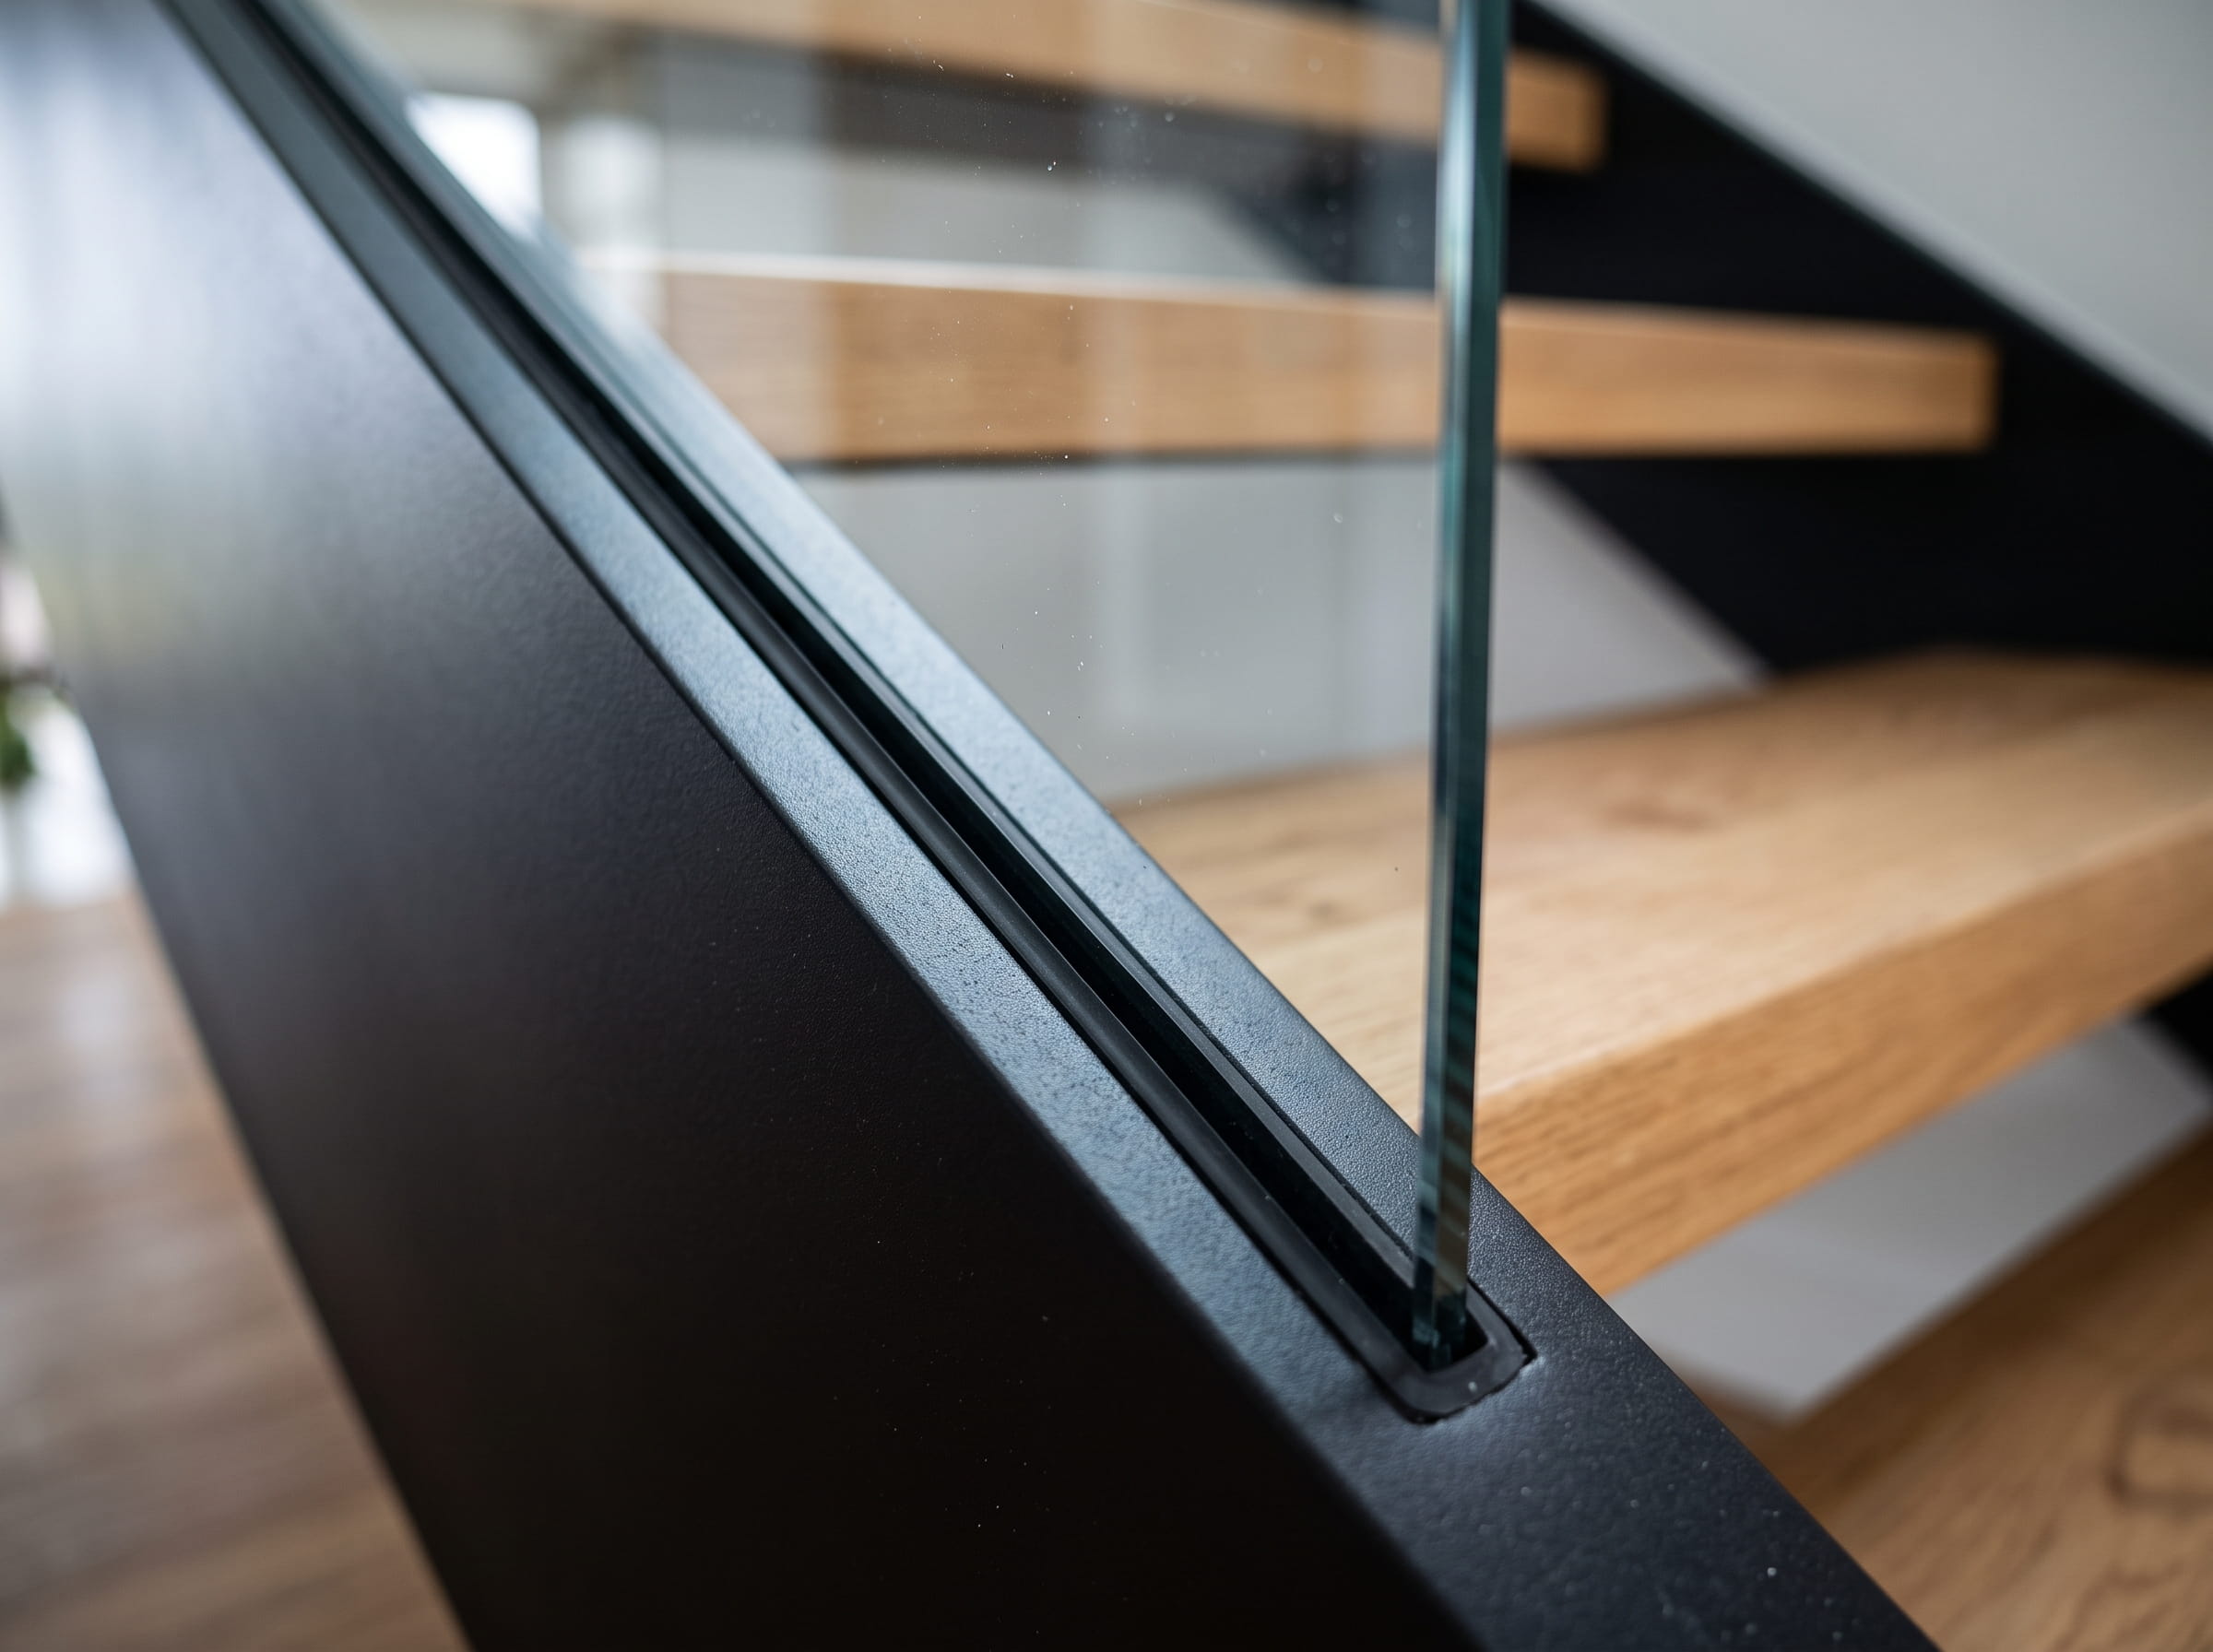
When engineering curved glass railings, specifying the radius is far more critical than simply stating the turning angle. Two staircases may appear to turn 90 or 180 degrees, yet require completely different glass curvatures because their centerline, inside, or outside radii differ.
To ensure precise quoting and tight fabrication tolerances, architectural shop drawings must explicitly define:
- Inside radius (IR) and Outside radius (OR): Dictates the exact curve of the inner and outer guard runs.
- Glass height and developed panel arc length: Measures the unrolled linear distance required for the curved panel.
- Clearances & Tolerances: Required space between the glass and adjacent structural stringers or treads.
Curved Staircase Glass Engineering Matrix
Balancing bending parameters with safe glass thickness ensures both compliance with the Ontario Building Code (OBC) and long-term structural stability:
| System Type | Recommended Thickness | Typical Min. Radius | Primary Application |
|---|---|---|---|
| Frameless Embedded | 12mm – 19mm Tempered / Laminated | 1,200mm – 1,400mm | High-end residential helical stairs |
| Point-Supported (Standoff) | 15mm – 19mm Tempered Laminated | 1,400mm – 1,600mm | Open-tread modern stair stringers |
| Clamped / Framed Post | 10mm – 12mm Fully Tempered | 1,000mm – 1,200mm | Commercial spiral stairs & atriums |
| High-Load Public Atrium | 17.52mm – 21.52mm SGP Laminated | 1,500mm+ | Public commercial & civic projects |
3. Choosing the Right Glass Thickness and Make-up
Glass thickness for a curved staircase guard or railing should never be based solely on aesthetics. Typical engineering standards dictate:
- Frameless Railings: 12mm (1/2") to 19mm (3/4") tempered or tempered-laminated glass.
- Framed/Clamped Systems: 6mm (1/4") to 10mm (3/8") depending on continuous structural support.
For elevated staircases and public commercial spaces, specifying certified laminated safety glass is strongly recommended[cite: 1, 4]. By pairing two glass plies with a rigid structural interlayer (such as SGP or structural PVB), the panel maintains structural integrity and barrier protection even in the unlikely event of breakage.
4. Mounting Curved Glass into Stair Stringers
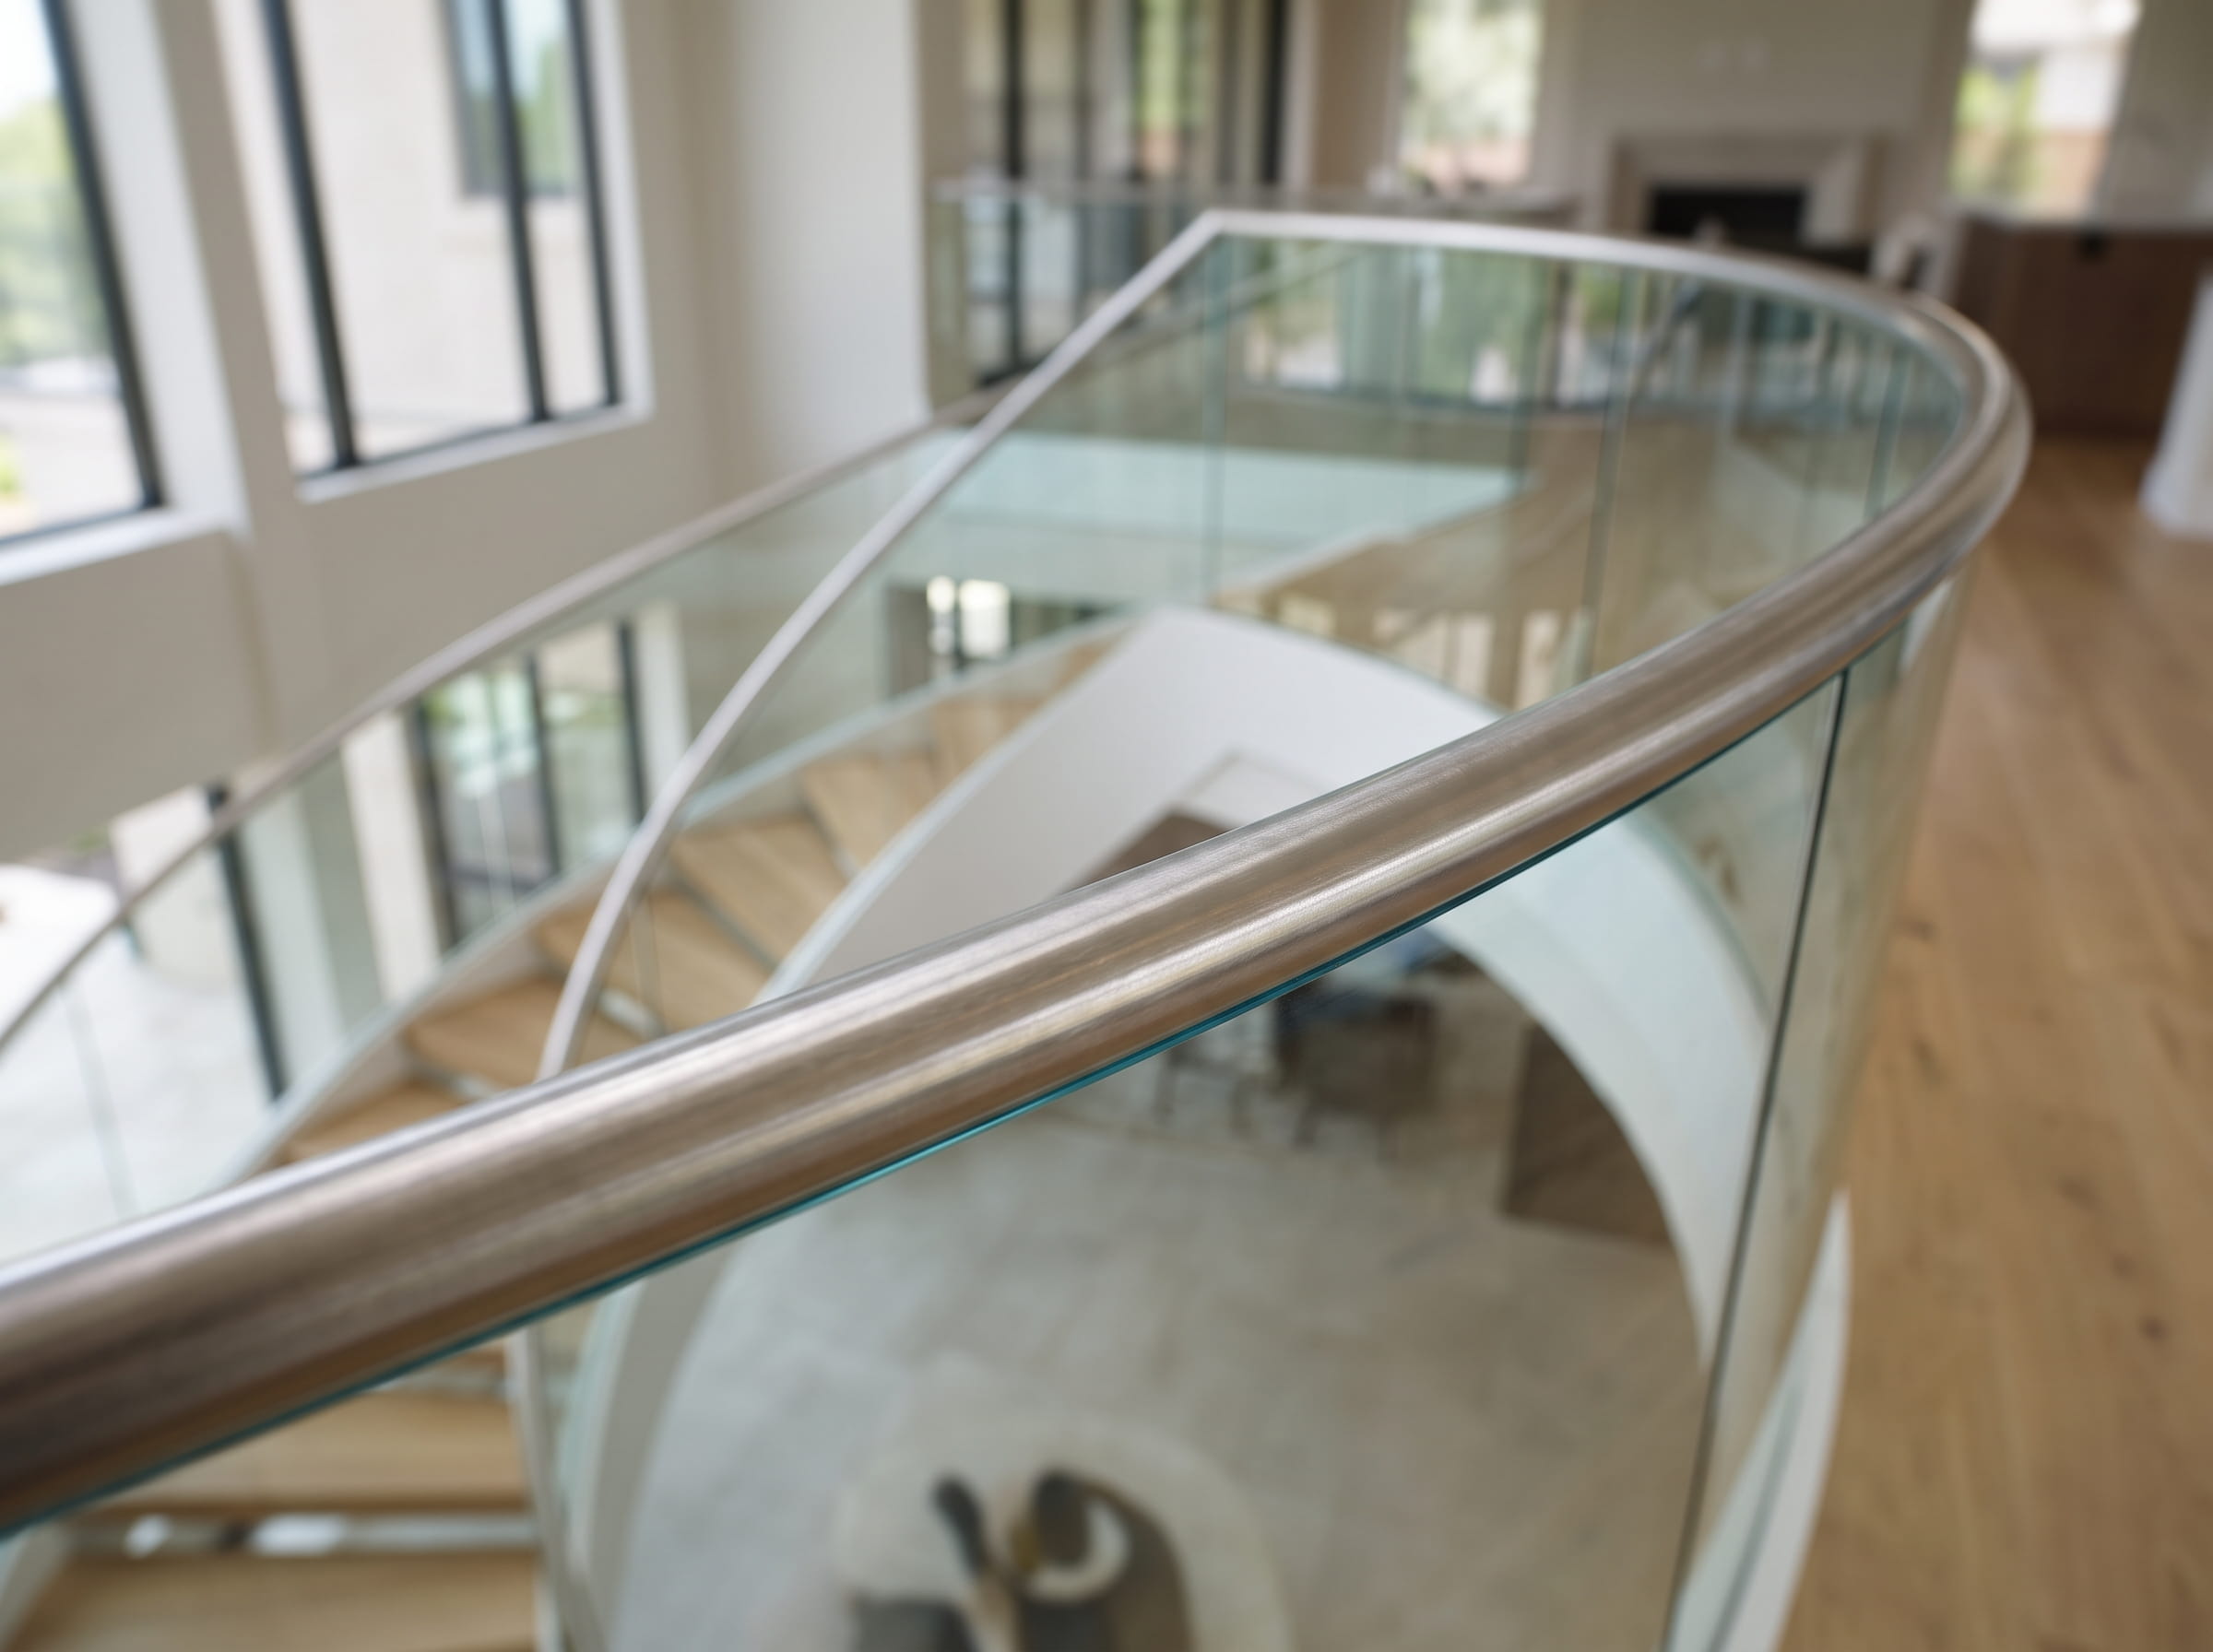
Recessing curved glass directly into structural steel or timber stringers produces an ultra-minimalist, floating appearance. However, this demands millimeter-level coordination between the glass contractor, staircase fabricator, and general contractor.
Pocket dimensions, embedment depth, setting block placement, drainage, and structural deflection under live loads must all be finalized before sending panels into production. For open-side stairs, mechanical fixing methods like point-supported standoff pins may also be adapted.
5. Integrating Top-Mounted Handrails on Curved Glass
A continuous top-mounted cap rail or offset handrail (wood, stainless steel, or aluminum) can easily be integrated into curved glass stairs. The key is coordinating the curved handrail channel profile and mechanical transitions during the shop-drawing stage rather than on-site during installation. Review our architectural Handrail Systems to explore complementary profiles.
6. Why Field Measurements and Digital Templates Are Critical
Once curved glass is tempered, it cannot be cut, drilled, trimmed, or reshaped. There is virtually zero margin for error. Precise on-site digital scanning (3D laser scanning) or physical CNC templating after the stair framing is fully erected is the only reliable way to prevent expensive re-fabrication delays.
7. Key Planning Checklist for Curved Glass Projects
Before releasing curved panels for fabrication, verify the following details:
- True radius (inside/outside) and arc length: Verified via field templates and 3D point-cloud data.
- Glass height and embedment depth: Calibrated into channels, base shoes, or embedded stringers.
- Pre-drilled hole locations and cutouts: All fabrications detailed prior to heating and quenching.
- Site access and hoisting paths: Confirming elevator capacities, stair clearance, and crane routes for oversized curved panels.
Related Architectural Projects
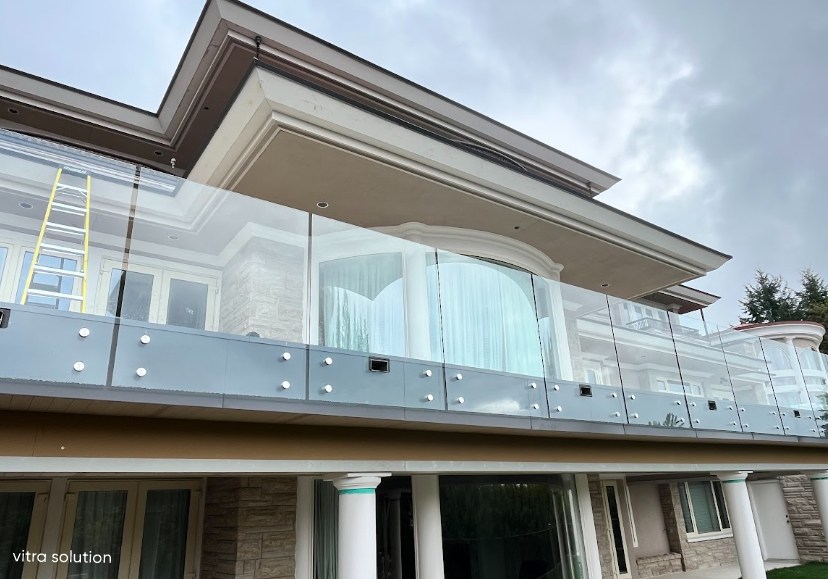
Curved Frameless Guardrail
Custom-bent tempered panels templated to trace the exact radius of a deck edge.
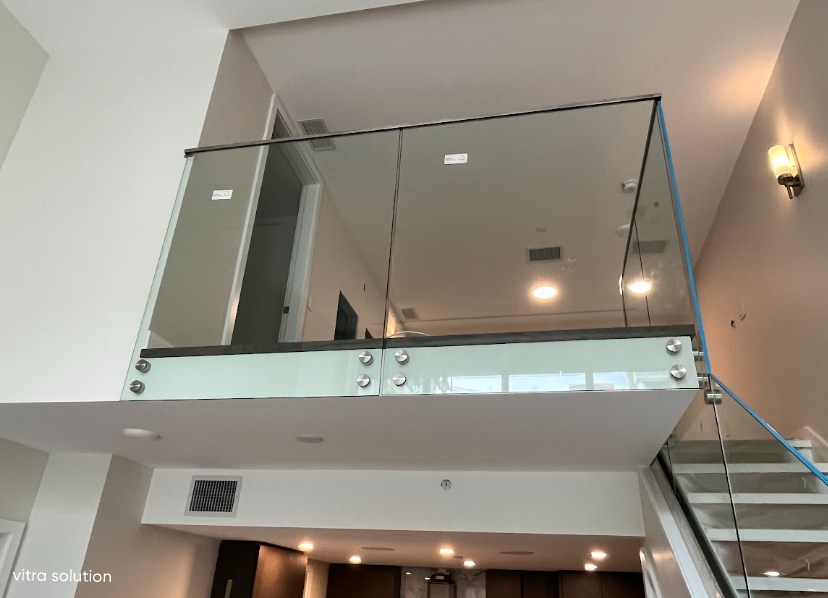
Glass Railing and Stair Railing
A custom frameless glass guard railing featuring a combination of standoff hardware and base shoe system for a clean modern design.
Curved Architectural Glass in Toronto & the GTA
Vitra Solution engineers, fabricates, and installs high-precision curved glass for staircase railings, interior guards, and custom architectural glazing across Toronto and the Greater Toronto Area.
Planning a curved staircase or architectural railing? Explore our frameless Glass Railing Systems or contact our technical team today to review your project's radius, glass thickness, and engineering specifications.