Ultra-Clear Low-Iron Float
Standard float glass introduces a greenish tint along edges. For Richmond Hill's luxury interiors and foyers, we specify Low-Iron glass delivering 99% optical light transmission and crystal clarity.
Custom-engineered frameless glass railing systems and glass balcony guardrails for Richmond Hill. Featuring glass handrails and top caps and balcony privacy panels for open staircases and ravine deck guards.
Ultra-clear glass and precision hardware, specified for refined interiors and natural views.
Standard float glass introduces a greenish tint along edges. For Richmond Hill's luxury interiors and foyers, we specify Low-Iron glass delivering 99% optical light transmission and crystal clarity.
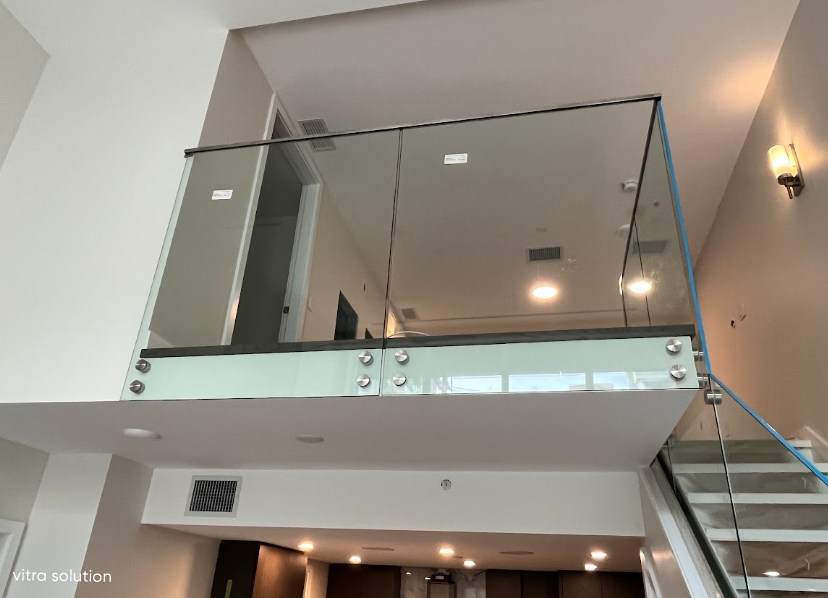
Precision-machined 50mm stainless steel standoff pins side-mounted directly into stringers or concrete fascia, creating a floating, airy architectural staircase centerpiece.
Oak Ridges Moraine conservation backyards require continuous frameless glass barriers that preserve natural forest views without intrusive vertical posts or visual clutter.
Three settings, three engineered approaches across the town.
Double-height entry foyers and curved floating staircases engineered with structural laminated glass, custom radius bending, and minimalist top-rail profiles.
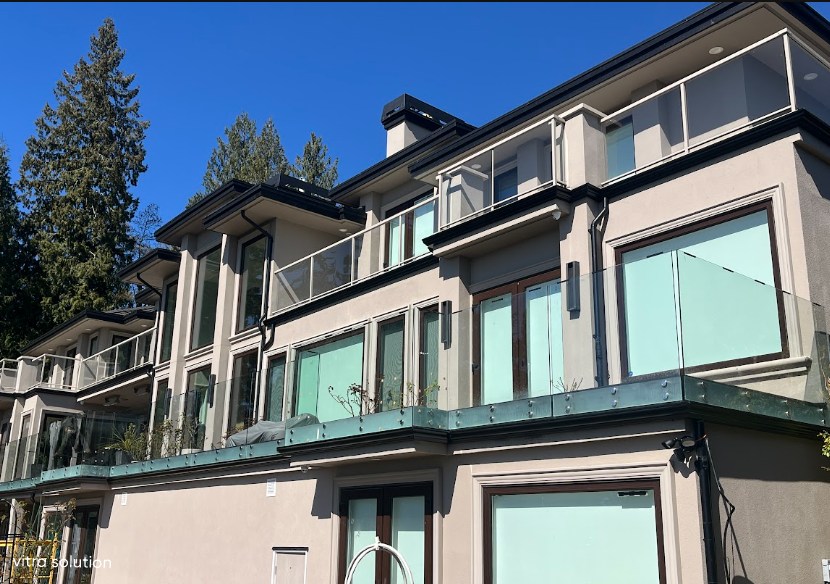
Concealed aluminum base shoes embedded into exterior stone terraces and elevated composite decks overlooking the Moraine conservation corridors.
Acid-etched, frosted, or gradient-sandblasted privacy glass partitions designed to block sightlines from adjoining homes while maximizing natural illumination.
Every install is engineered, certified, and ready for Town of Richmond Hill review.
Residential railings are engineered for the OBC 1.0 kN point load and 0.75 kN/m uniform load without structural deflection.
Certified shop drawings ready for submission to Richmond Hill Planning & Regulatory Services.
Glass certified to ANSI Z97.1 and CAN/CGSB 12.1-M, with heat-soak testing to prevent spontaneous breakage.
Recent Richmond Hill installations, from custom villas to ravine-view decks.

Floating open-riser staircase balustrade featuring low-iron Starphire laminated panels and precision stainless standoff anchors.

Concealed dry-glaze continuous base shoe guard wrapped in stone tile, delivering full panoramic view of the conservation woodland.

Heavy-duty frosted privacy partition dividing adjacent balconies, engineered for high wind load durability and visual seclusion.
Schedule an engineering consultation and laser templating survey for your custom home or renovation.