
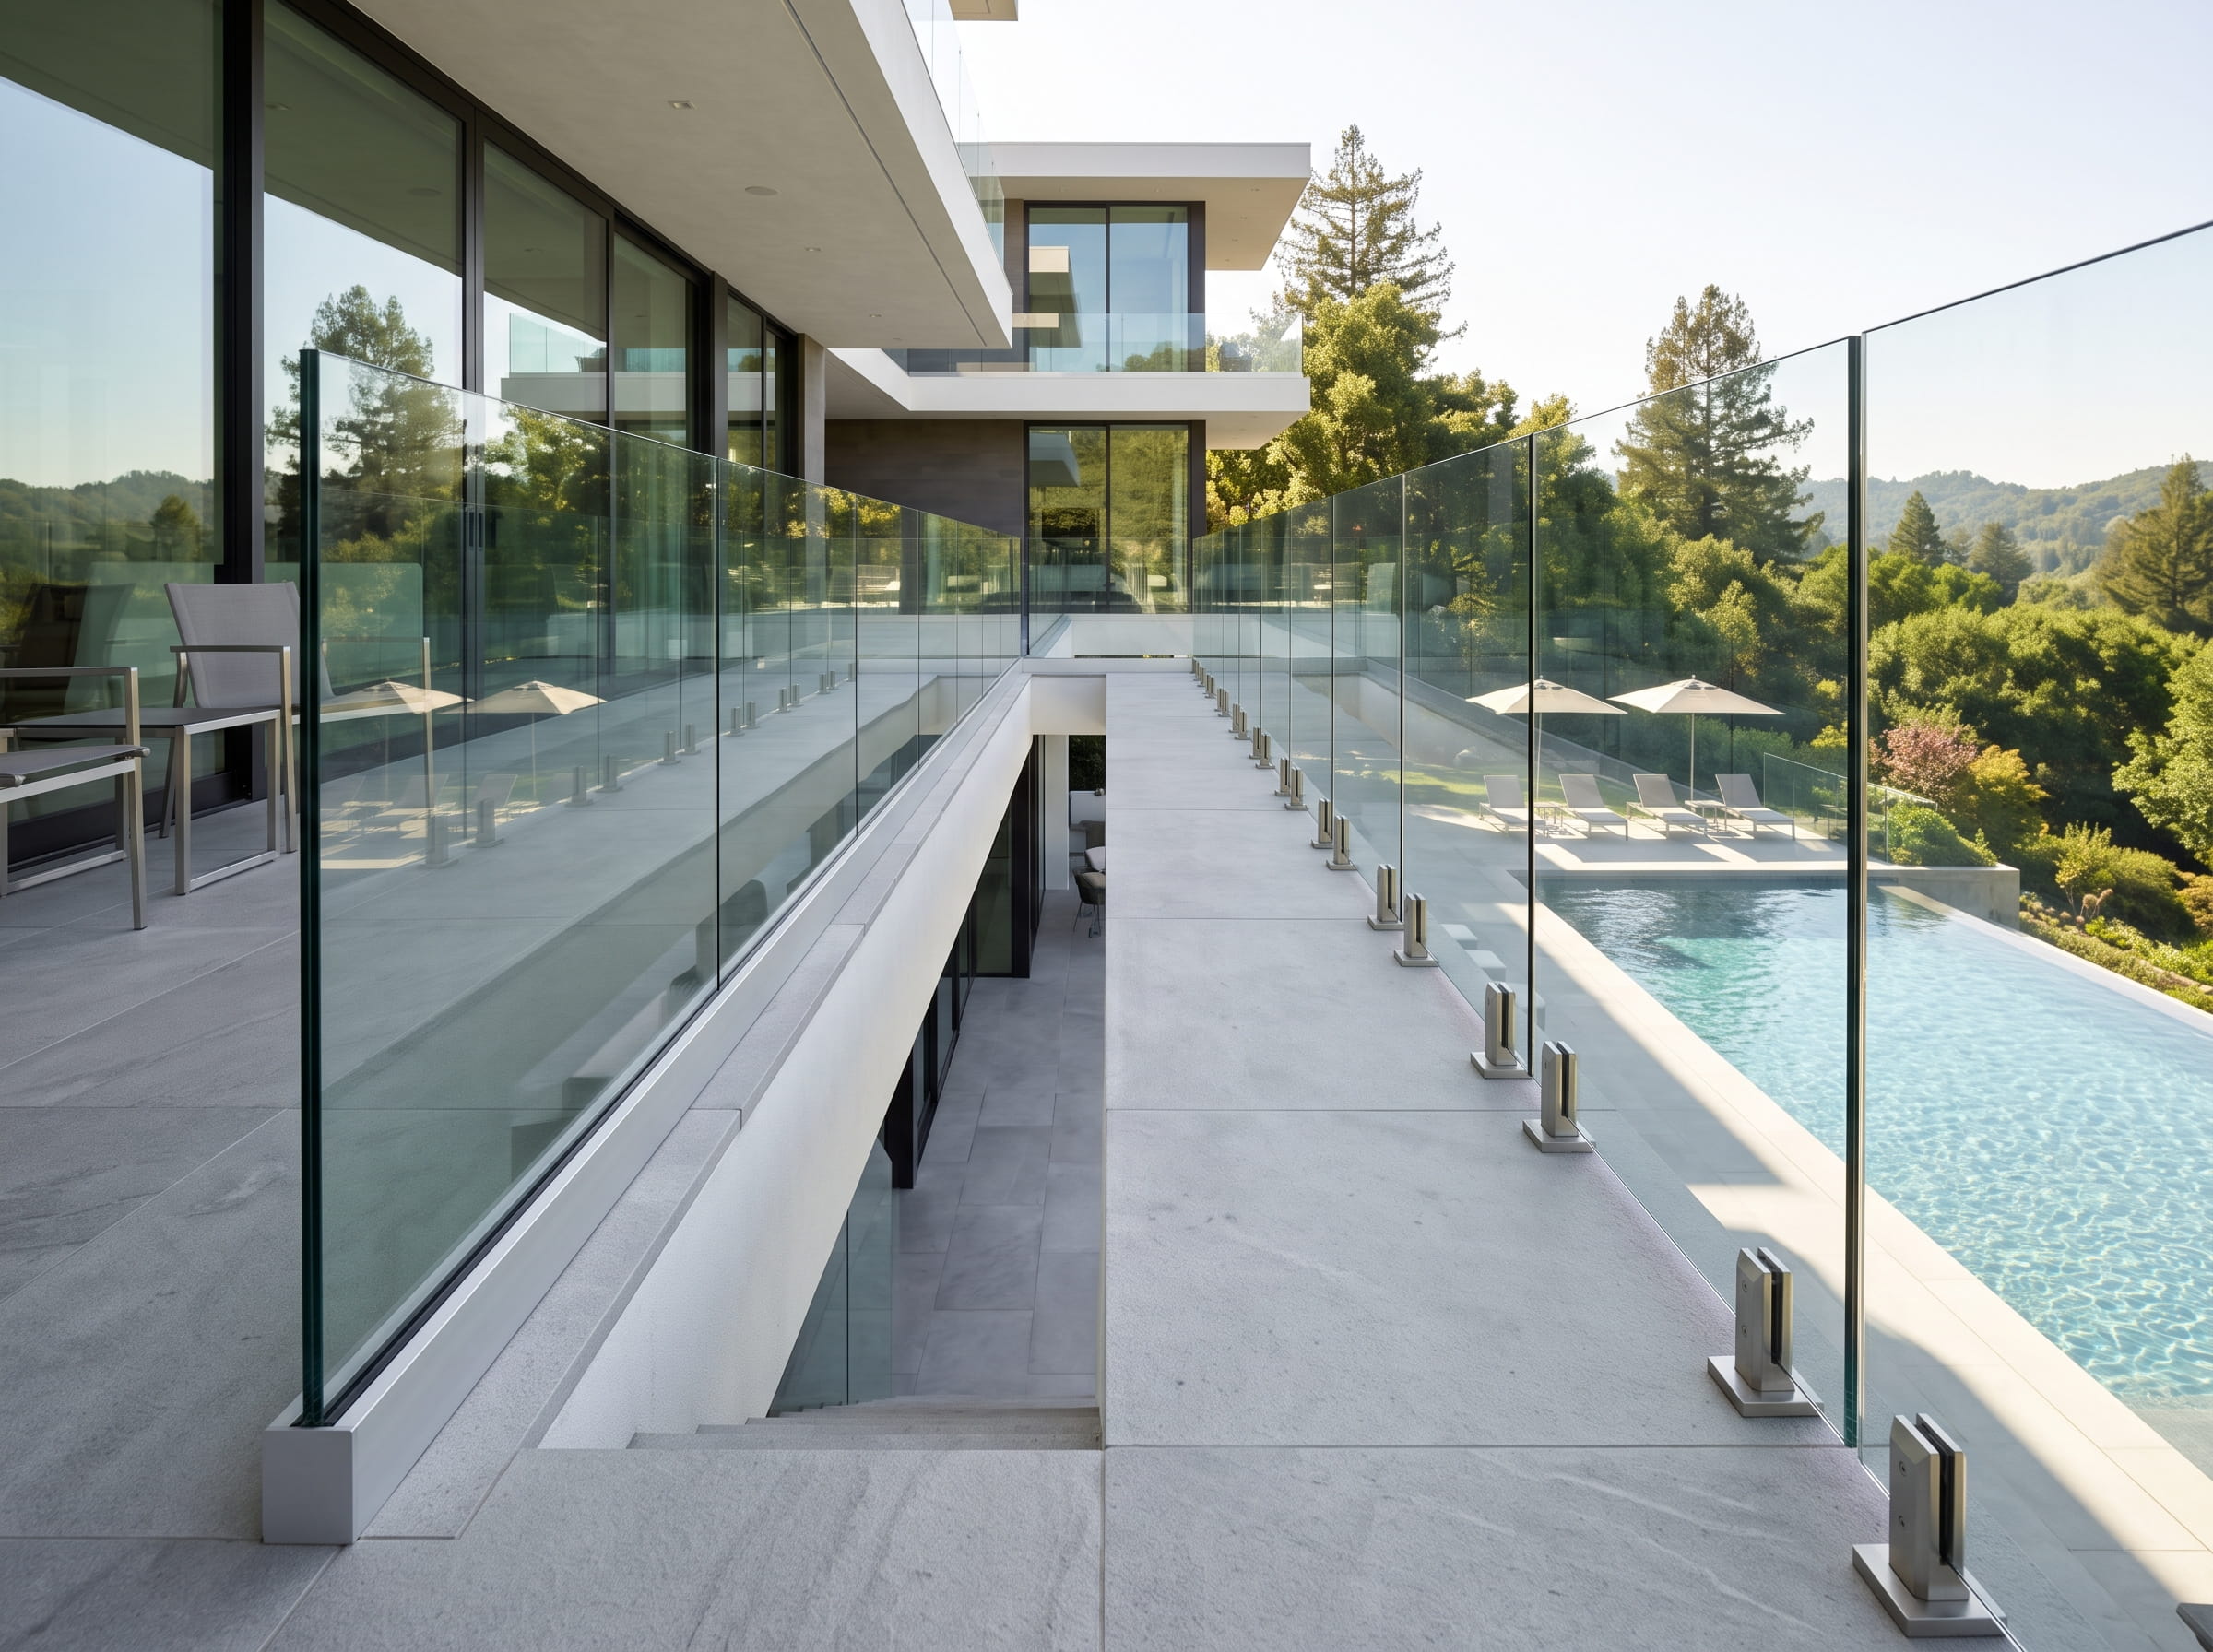
Spigot and Base Shoe Glass Railings: Key Differences and Applications

Glass railings are an increasingly popular architectural feature for contemporary residential and commercial properties. They deliver critical fall protection and spatial separation while preserving panoramic sightlines and an uncluttered visual aesthetic.
Two of the most prevalent structural mounting systems are spigot clamps and continuous base shoe channels. While both systems secure heavy structural glass panels, their structural load capacities, installation mechanics, and ideal applications differ significantly.
1. What Is a Spigot Glass Railing System?
A spigot system utilizes individual surface-mounted or core-drilled stainless steel clamps (mini-posts) that grip the glass panel from the bottom edge. Unlike a continuous metal base channel, spigots leave an open gap between the bottom of the glass and the finished floor.
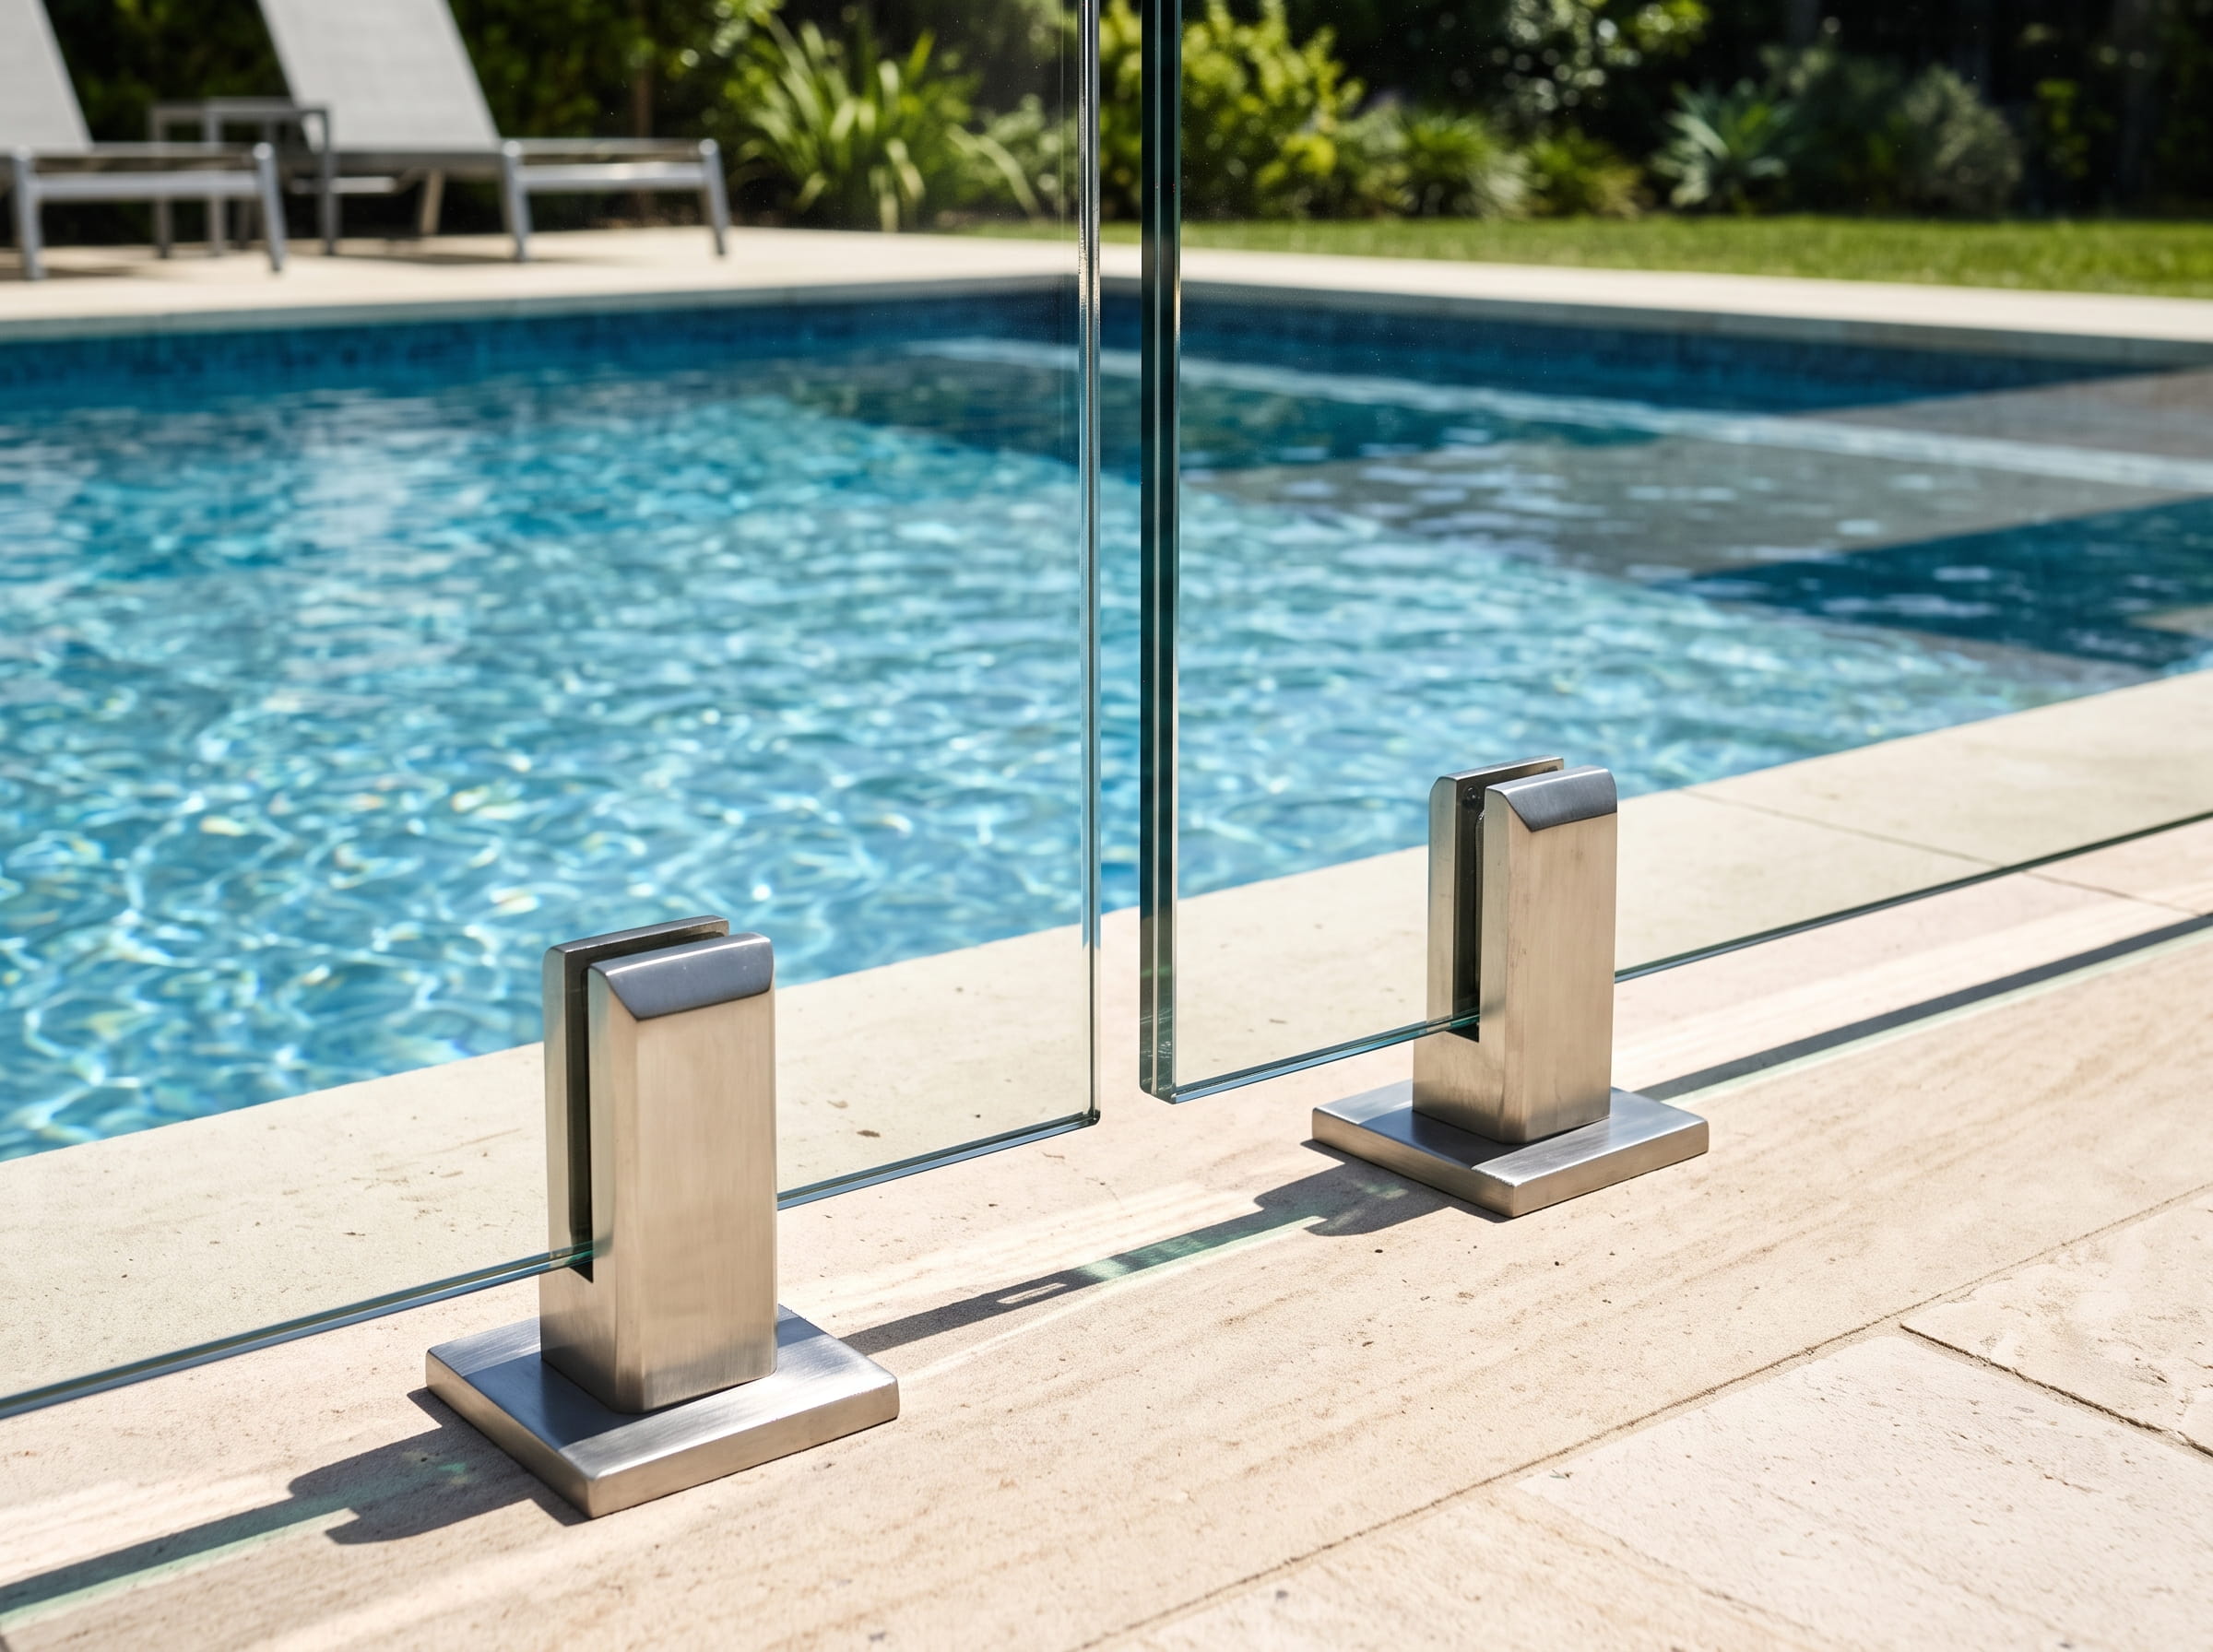
This floating look maximizes airflow and natural water drainage, making spigot systems a dominant choice for:
- Pool Safety Enclosures: Glass pool fencing and perimeter security barriers.
- Surrounding Swimming Areas: Prevents splashing water from pooling along hardware baselines.
- Patios & Backyard Decks: Modern low-rise residential outdoor living spaces.
- Open-Air Hospitality: Outdoor restaurant terraces and event venue perimeters.
For open-sided stair treads or architectural facades, mechanical alternatives such as standoff pin glass railing systems provide a similar minimalist, point-supported appearance.
2. Spigot Limitations: Glass Thickness and Structural Loads
Selecting a spigot system is not merely about choosing a thick piece of glass. The structural capacity of a spigot assembly depends on alloy grade (such as Duplex 2205 stainless steel), clamping torque, substrate anchor depth, and required wind/guard load ratings.
While pool enclosures rely primarily on 10mm to 12mm tempered safety glass, taller guards or high-wind residential decks exert heavy cantilever leverage on individual clamp anchor points. When panels grow larger or require higher building code design loads, transitioning to an engineered continuous channel is often structurally mandatory.
3. What Is a Base Shoe Glass Railing System?
A base shoe system relies on a continuous structural channel—extruded from architectural-grade aluminum or stainless steel—recessed into or surface-mounted along the entire bottom edge of the glass panels.

Continuous base shoe profiles spread mechanical loads evenly across the floor slab or stringer rather than concentrating stress into isolated anchor points. This makes base shoe profiles standard for:
- Commercial Guards: High-traffic interior and exterior municipal or commercial walkways.
- Multi-Residential Balconies: Elevated structural barriers and balcony privacy railings compliant with OBC standards[cite: 4].
- Staircase Assemblies: Stringer guards and complex curved glass staircase assemblies.
- Civic & Hospitality Centers: Public zones subjected to continuous pedestrian crowding loads.
4. Heavy-Duty Base Shoe for Structural Glass Assemblies
Where higher wind loads, crowd impact criteria, or barrier code compliance apply, heavy-duty base shoe systems are engineered to seat glass ranging from 12 mm up to 21.5 mm (13/16").
At these thicknesses, heavy-duty shoes almost exclusively utilize structural laminated architectural glass paired with rigid structural interlayers to ensure post-breakage barrier protection[cite: 1, 4]. Tapered dry-glaze wedge lock mechanisms inside the base shoe allow installers to plumb and align panels without wet-cement grout.
Direct Comparison: Spigot vs. Base Shoe Systems
Compare the engineering, aesthetic, and structural performance parameters of both mounting assemblies below:
| Feature | Spigot Railing System | Base Shoe Railing System |
|---|---|---|
| Structural Support | Point-supported (clamped mini-posts) | Continuous linear channel |
| Bottom Clearance | Open gap (easy water/debris runoff) | Continuous seal (requires drainage blocks) |
| Typical Glass Build-Up | 10mm – 12mm Monolithic Tempered | 12mm – 21.5mm Tempered or Laminated |
| Visual Profile | Minimal hardware, floating appearance | Sleek, continuous architectural datum line |
| Primary Application | Pool fences, outdoor decks, patios | Stairways, elevated balconies, commercial guards |
5. Choosing the Best System for Your Glazing Project
Determining whether a project requires spigot hardware or a continuous base shoe comes down to structural substrate, building code loads, and environmental exposure:
- Choose spigots when creating transparent swimming pool boundaries or flat patio perimeters where unimpeded ground-level water flow is desirable.
- Choose a base shoe for high-elevation guards, stair transitions, heavily loaded commercial zones, or installations requiring thick laminated safety panels.
Related Railing Projects
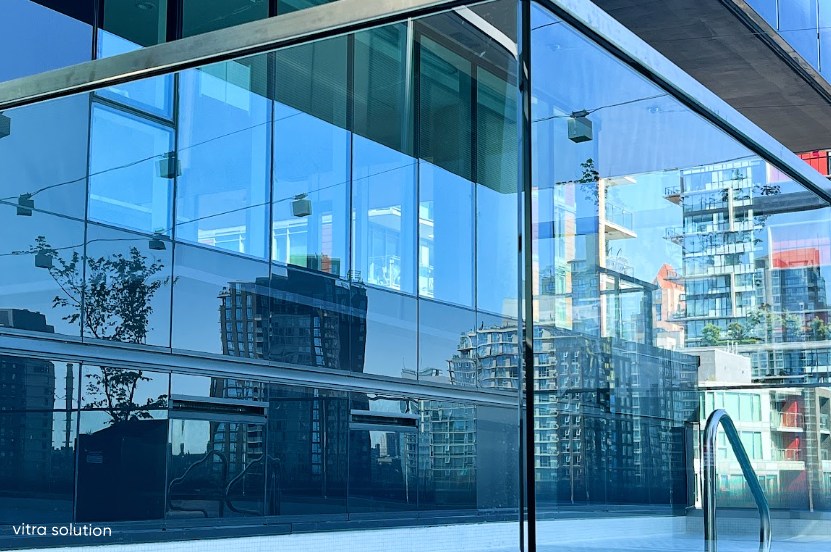
Level Amenity Railing
An 8th-floor downtown pool deck wrapped in low-iron glass using a fully concealed base shoe[cite: 2, 4].
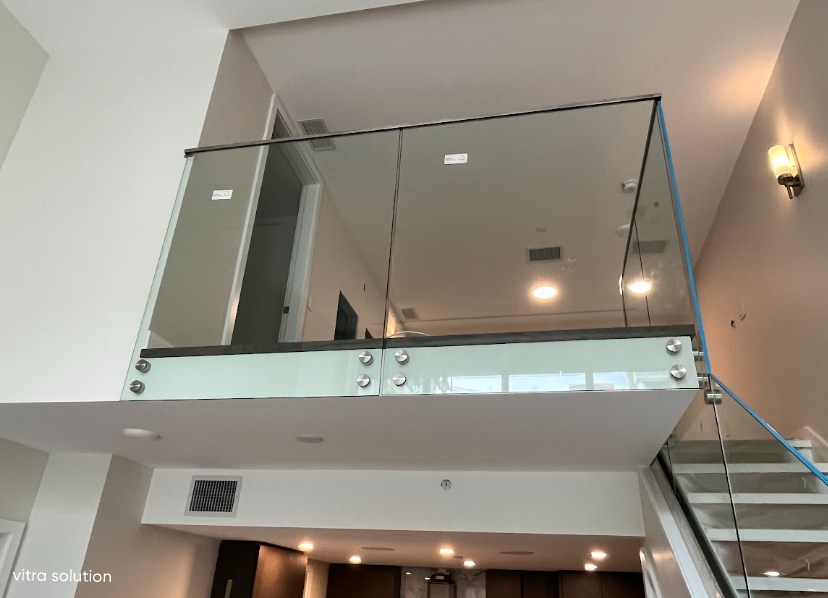
Glass Railing and Stair Railing
A custom frameless glass guard railing featuring a combination of standoff hardware and base shoe system for a clean modern design[cite: 5].
Architectural Glass Railings in Toronto & the GTA
Vitra Solution Glazing Ltd. supplies, details, and installs custom glass railing systems for residential and commercial builders across Toronto and the Greater Toronto Area.
Whether your plans specify duplex stainless steel spigots for a custom pool surround or heavy-duty dry-glazed base shoes for a commercial guardrail, explore our certified Glass Railing Systems and Glass Guardrails or contact our engineering team today for complete project support[cite: 1, 2].